All developments
Center One
Yashnobod districtSodiq Azimov street 46A, Tashkent
- Class
- Business
- Floors
- 30
- Apartment size
- 28,2–242,32 m²
- Handover
- Q1 2028
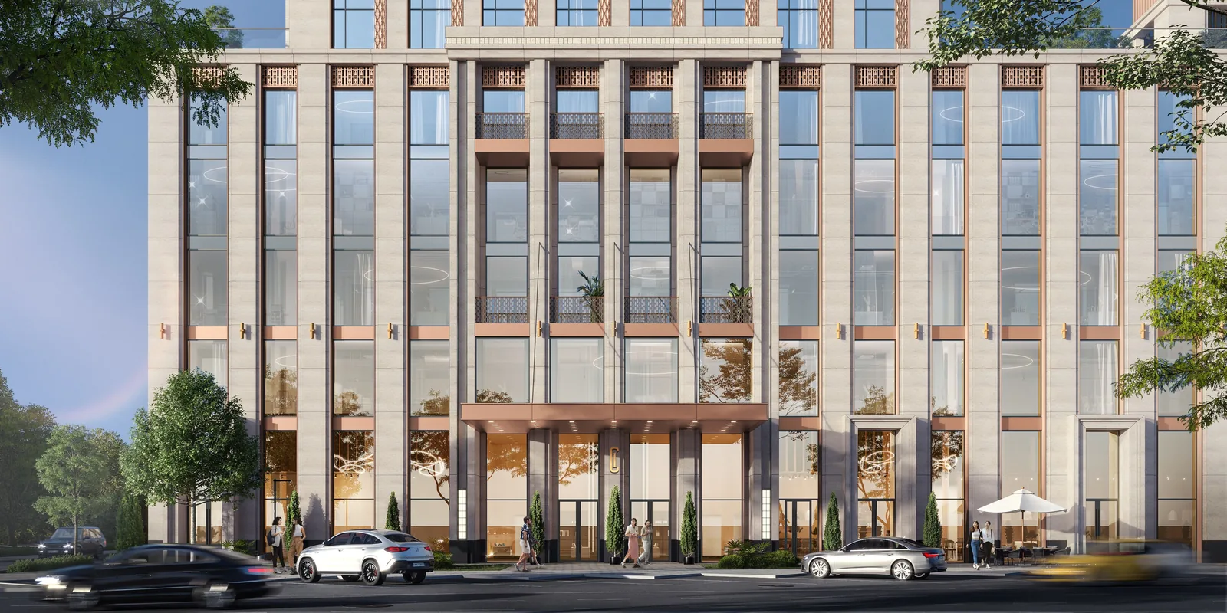
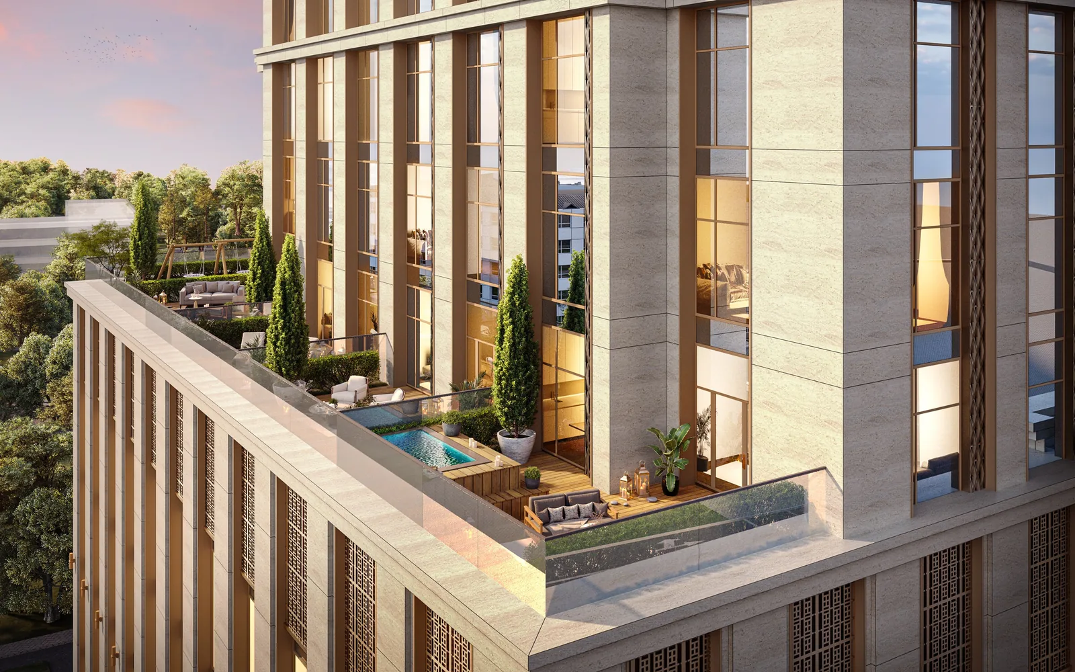
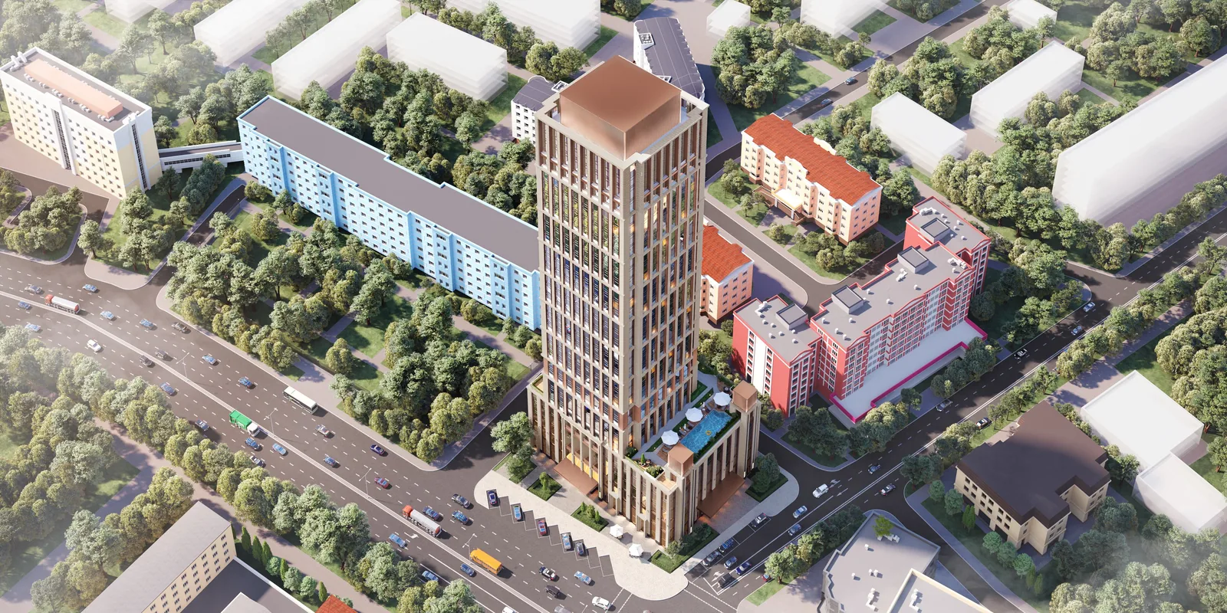
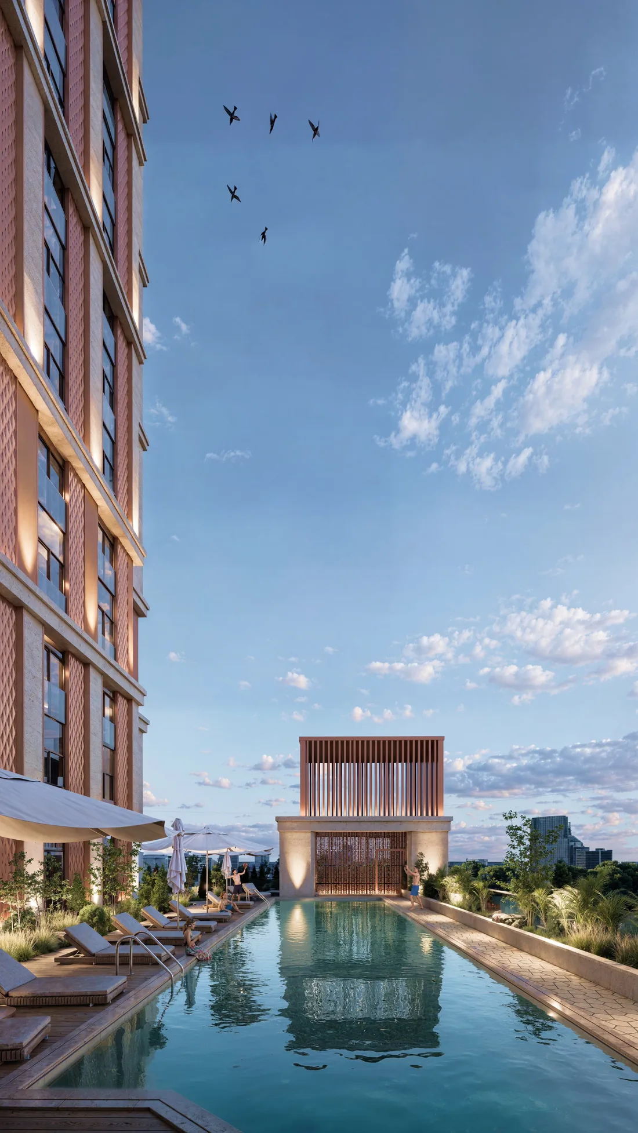
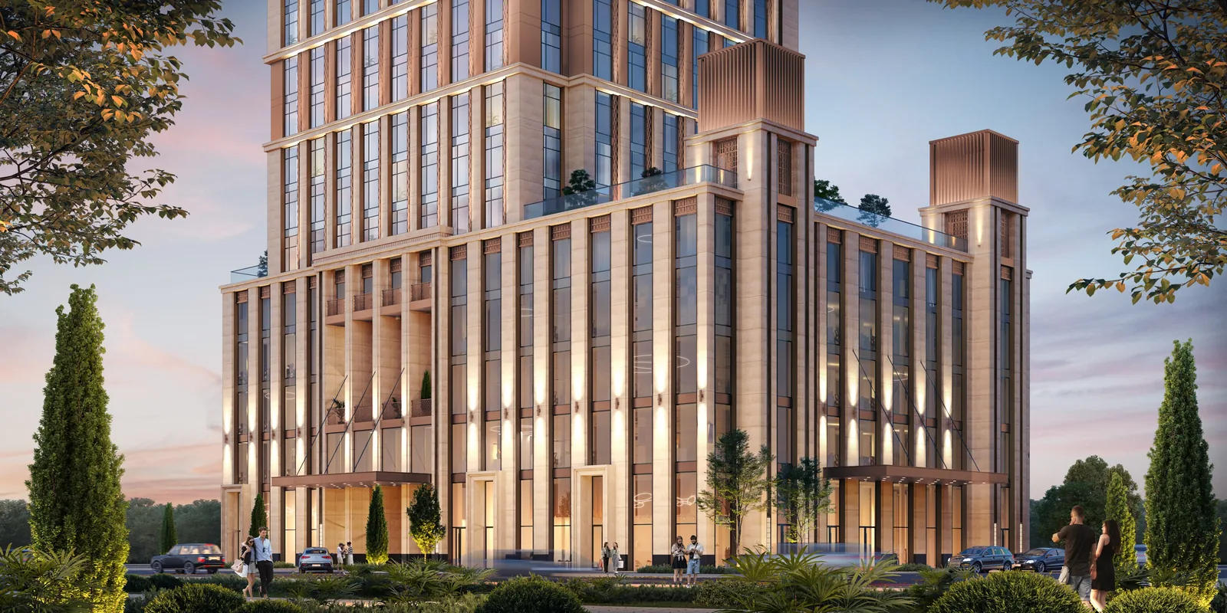
Center One is a residential complex in the middle of Tashkent, with architecture in a New York spirit. The façade is worked through in detail and the upper floors open onto terraces. An open-air pool, a gym, a guest room and a kids room all sit inside the building.
About the project
- Apartments
- 250 units
- Plot area
- 0,3981 ha
- Ceiling height
- 3 300 mm
- On the top floors
- 3 900 mm
- Finish
- shell and core
Apartments
| Rooms | Count | Area, m² |
|---|---|---|
| 1 / 2 euro | 48 / 58 | 43,6–61,2 |
| 2 / 3 euro | 36 / 24 | 57,8–111,2 |
| 3 / 4 euro | 22 / 22 | 81,8–88,2 |
| 4 / 5 | 10 / 1 | 199,1–242,3 |
What’s inside
- Open-air pool
- Gym
- Guest room
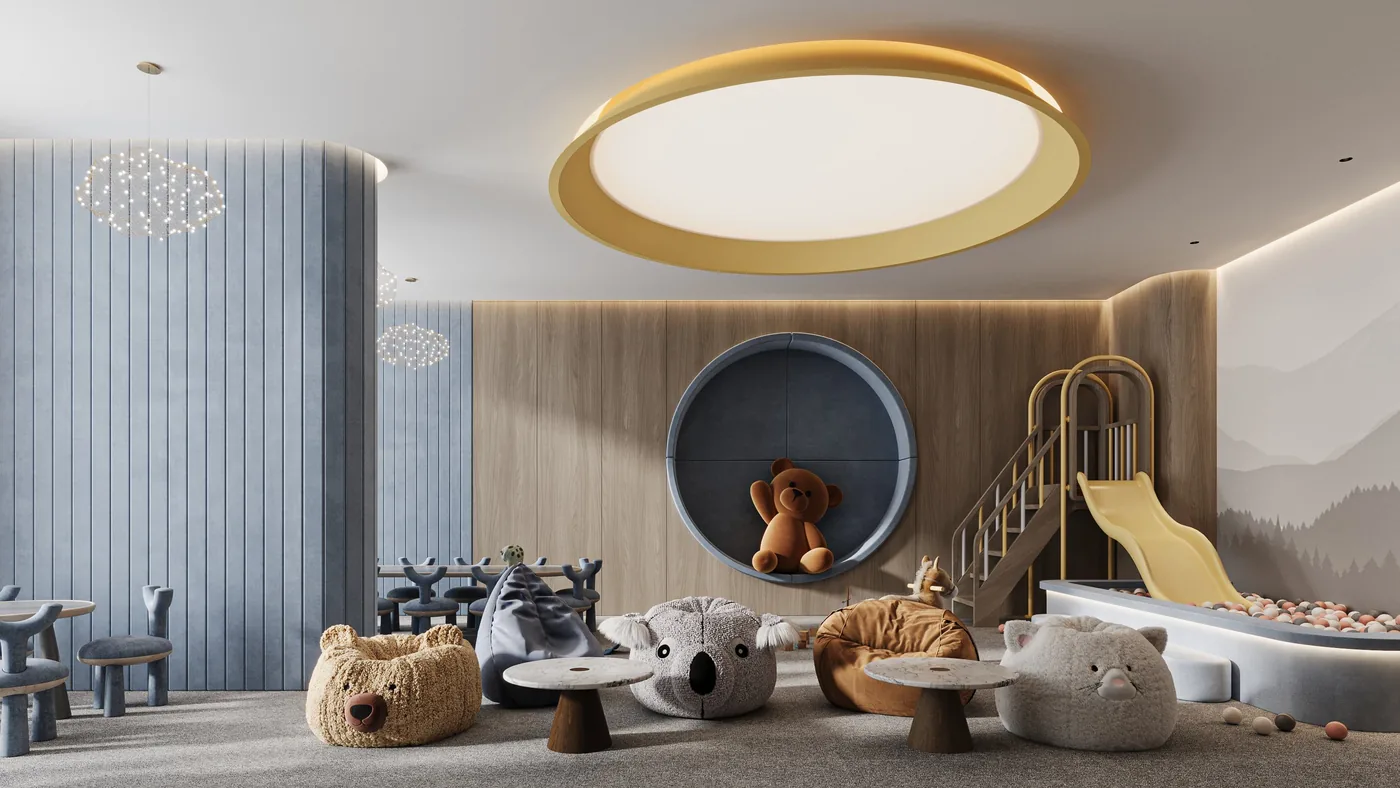
- Kids room
- Storage rooms
- Stroller rooms
- Floor-to-ceiling windows
- CCTV and access control
- Dry cleaning
- Underground parking
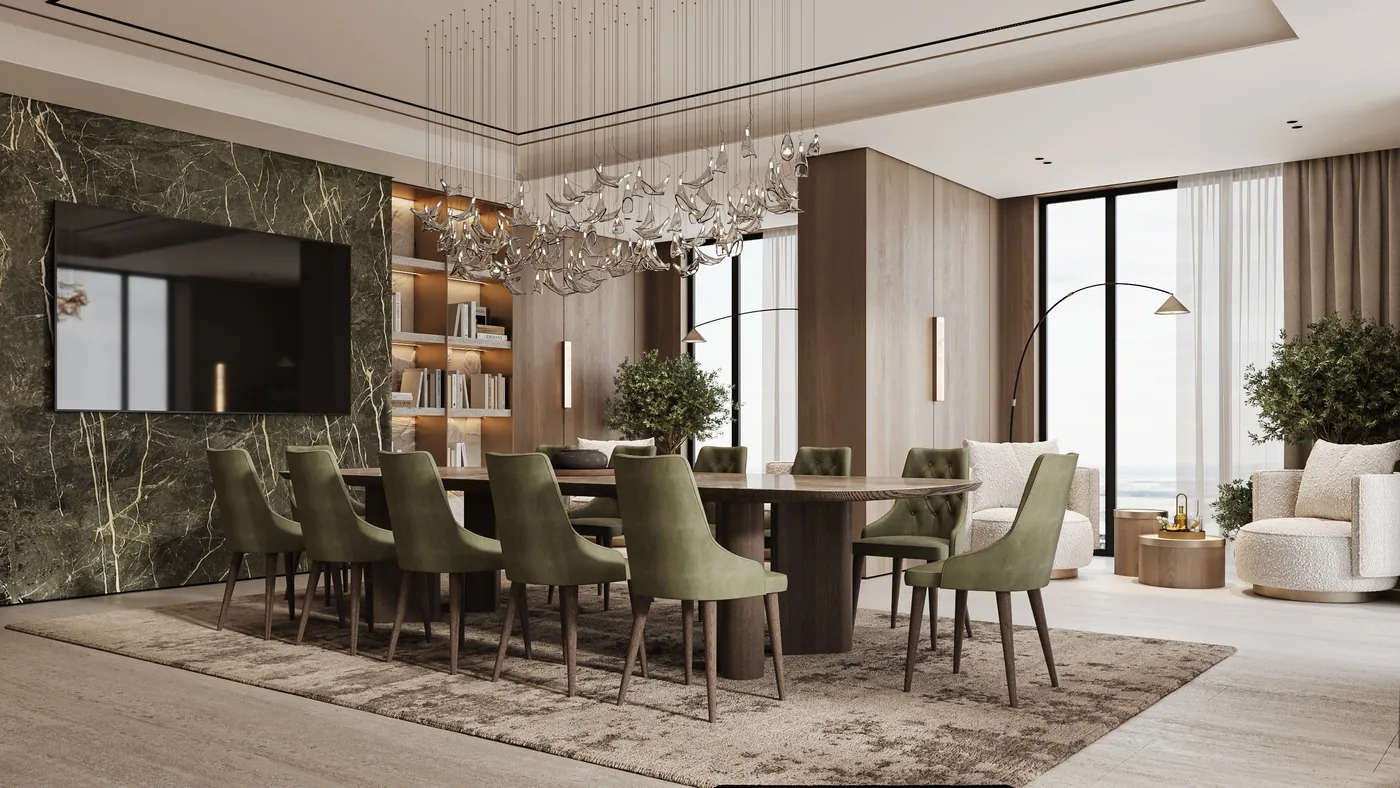
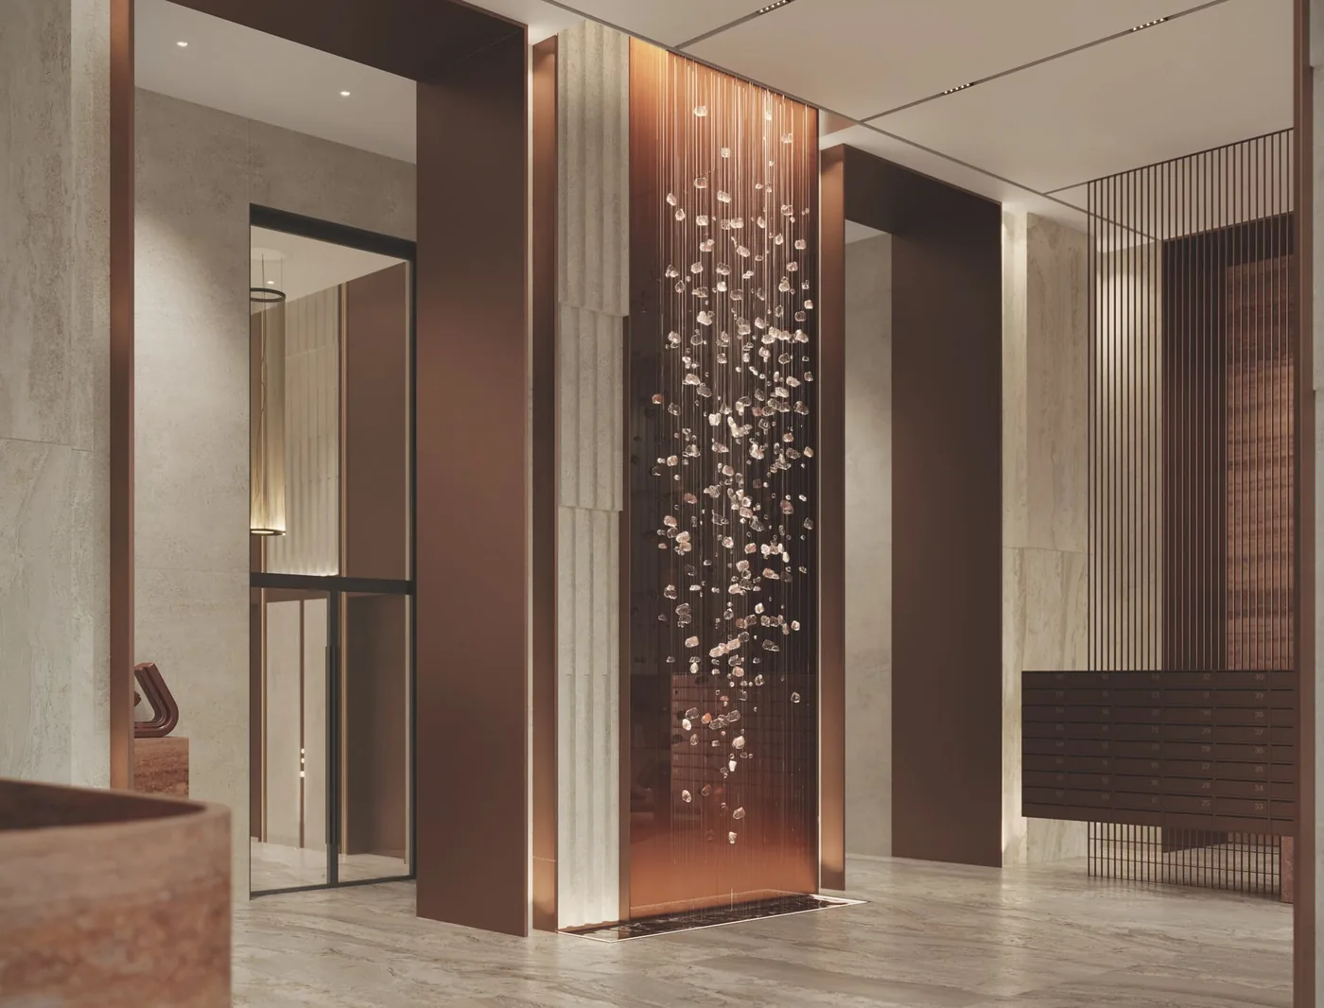
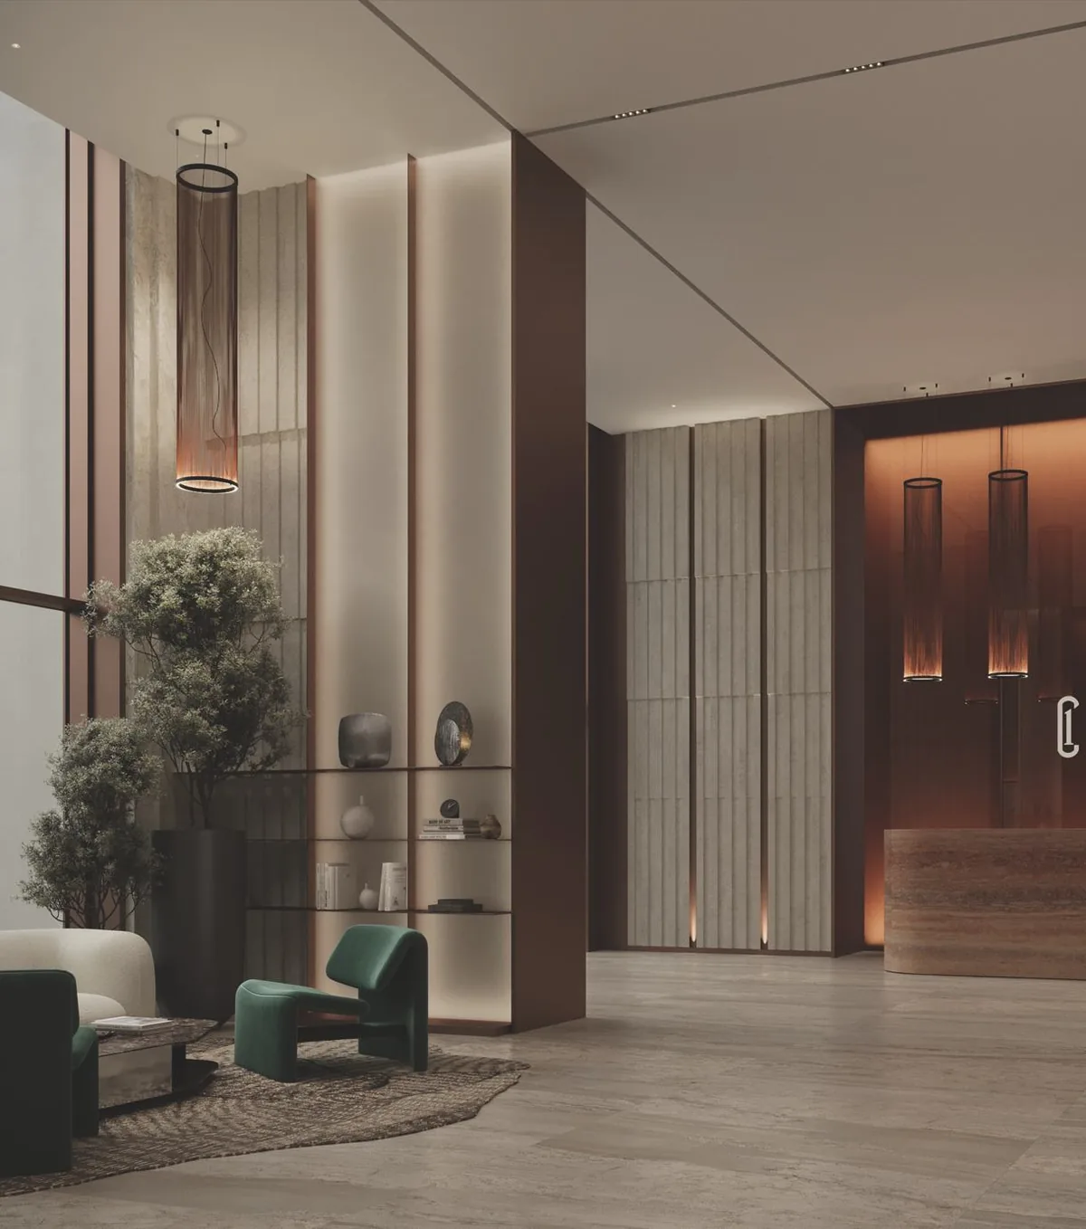
Interiors
Parking and storage
- 3
- Parking levels
- 181
- Underground spaces
- 10
- Street spaces
An EV charger can be installed
How the apartment is handed over
- Entrance door with an electronic lock
- Floor screed done
- Underfloor heating
Site plan
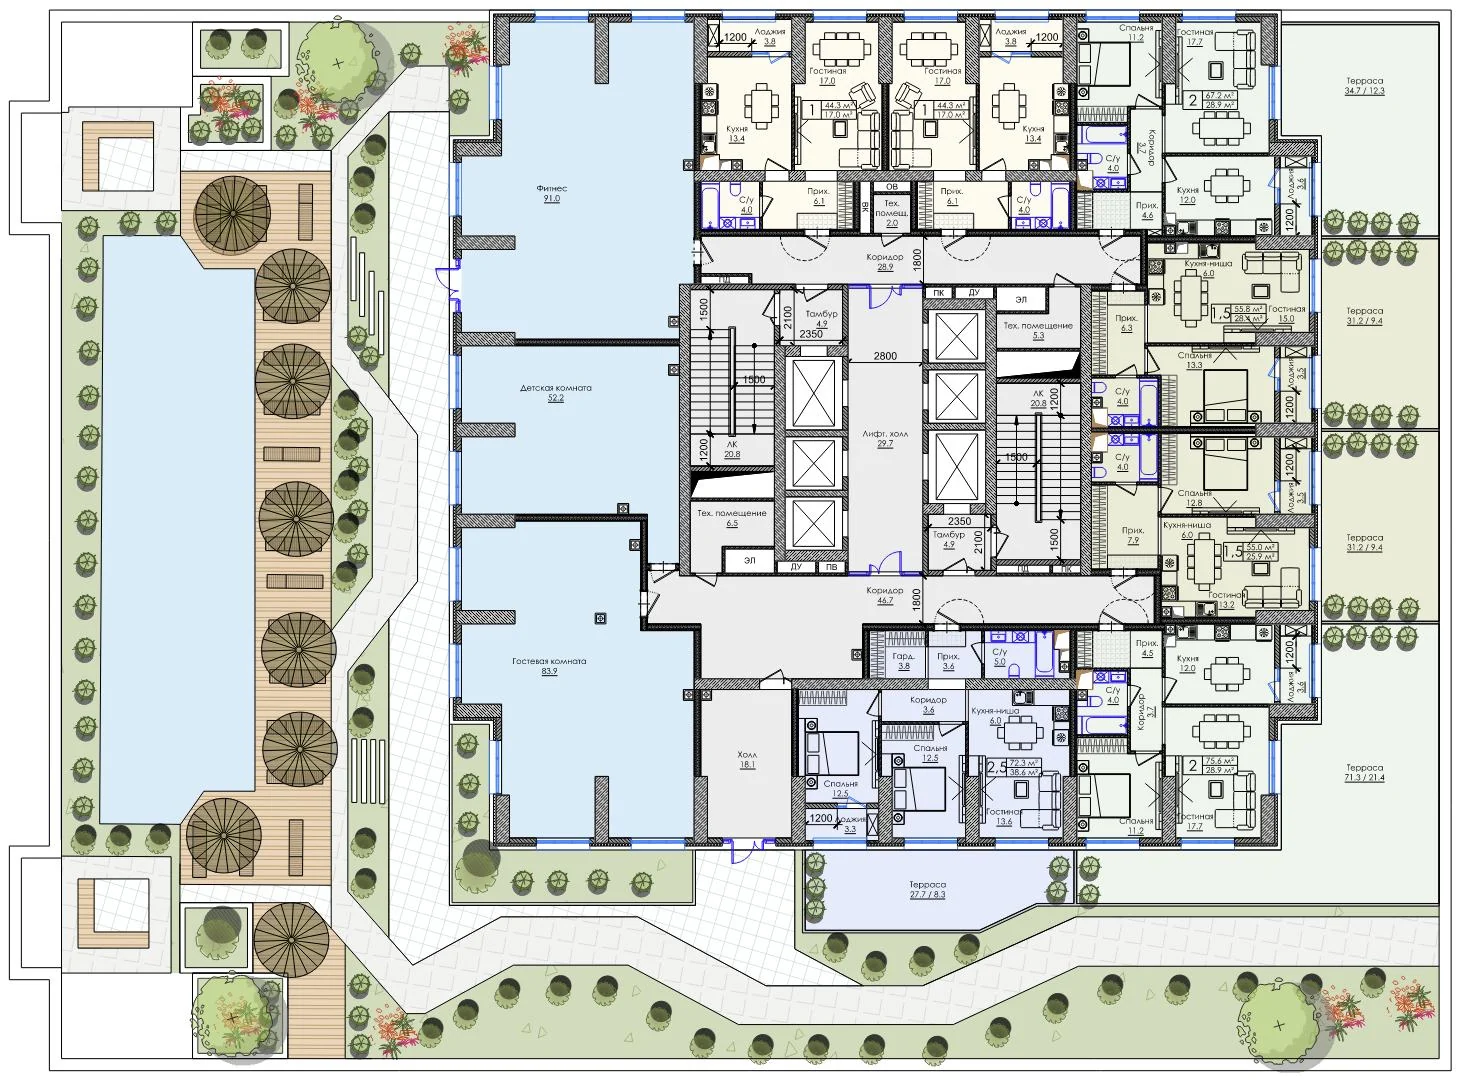
Floor plans
Tap to enlarge
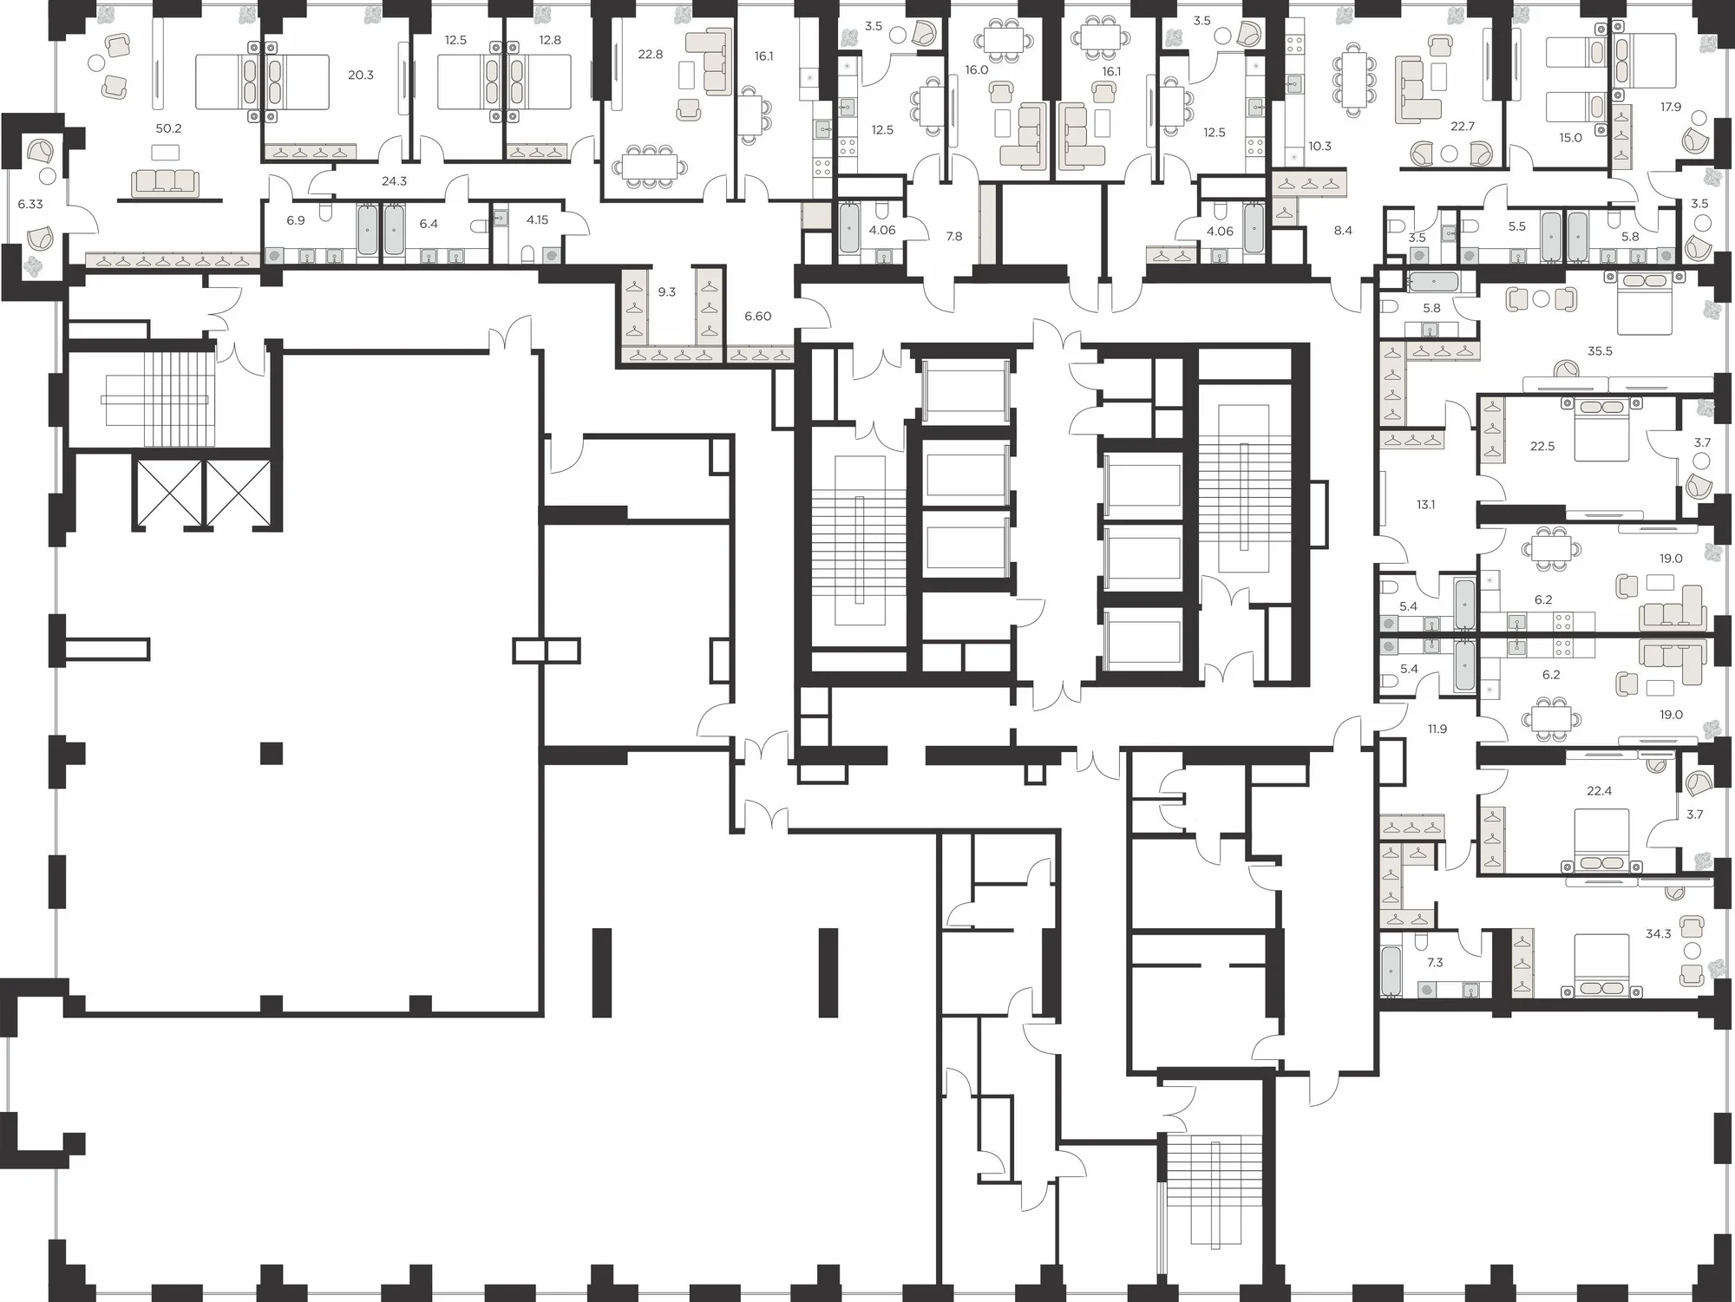
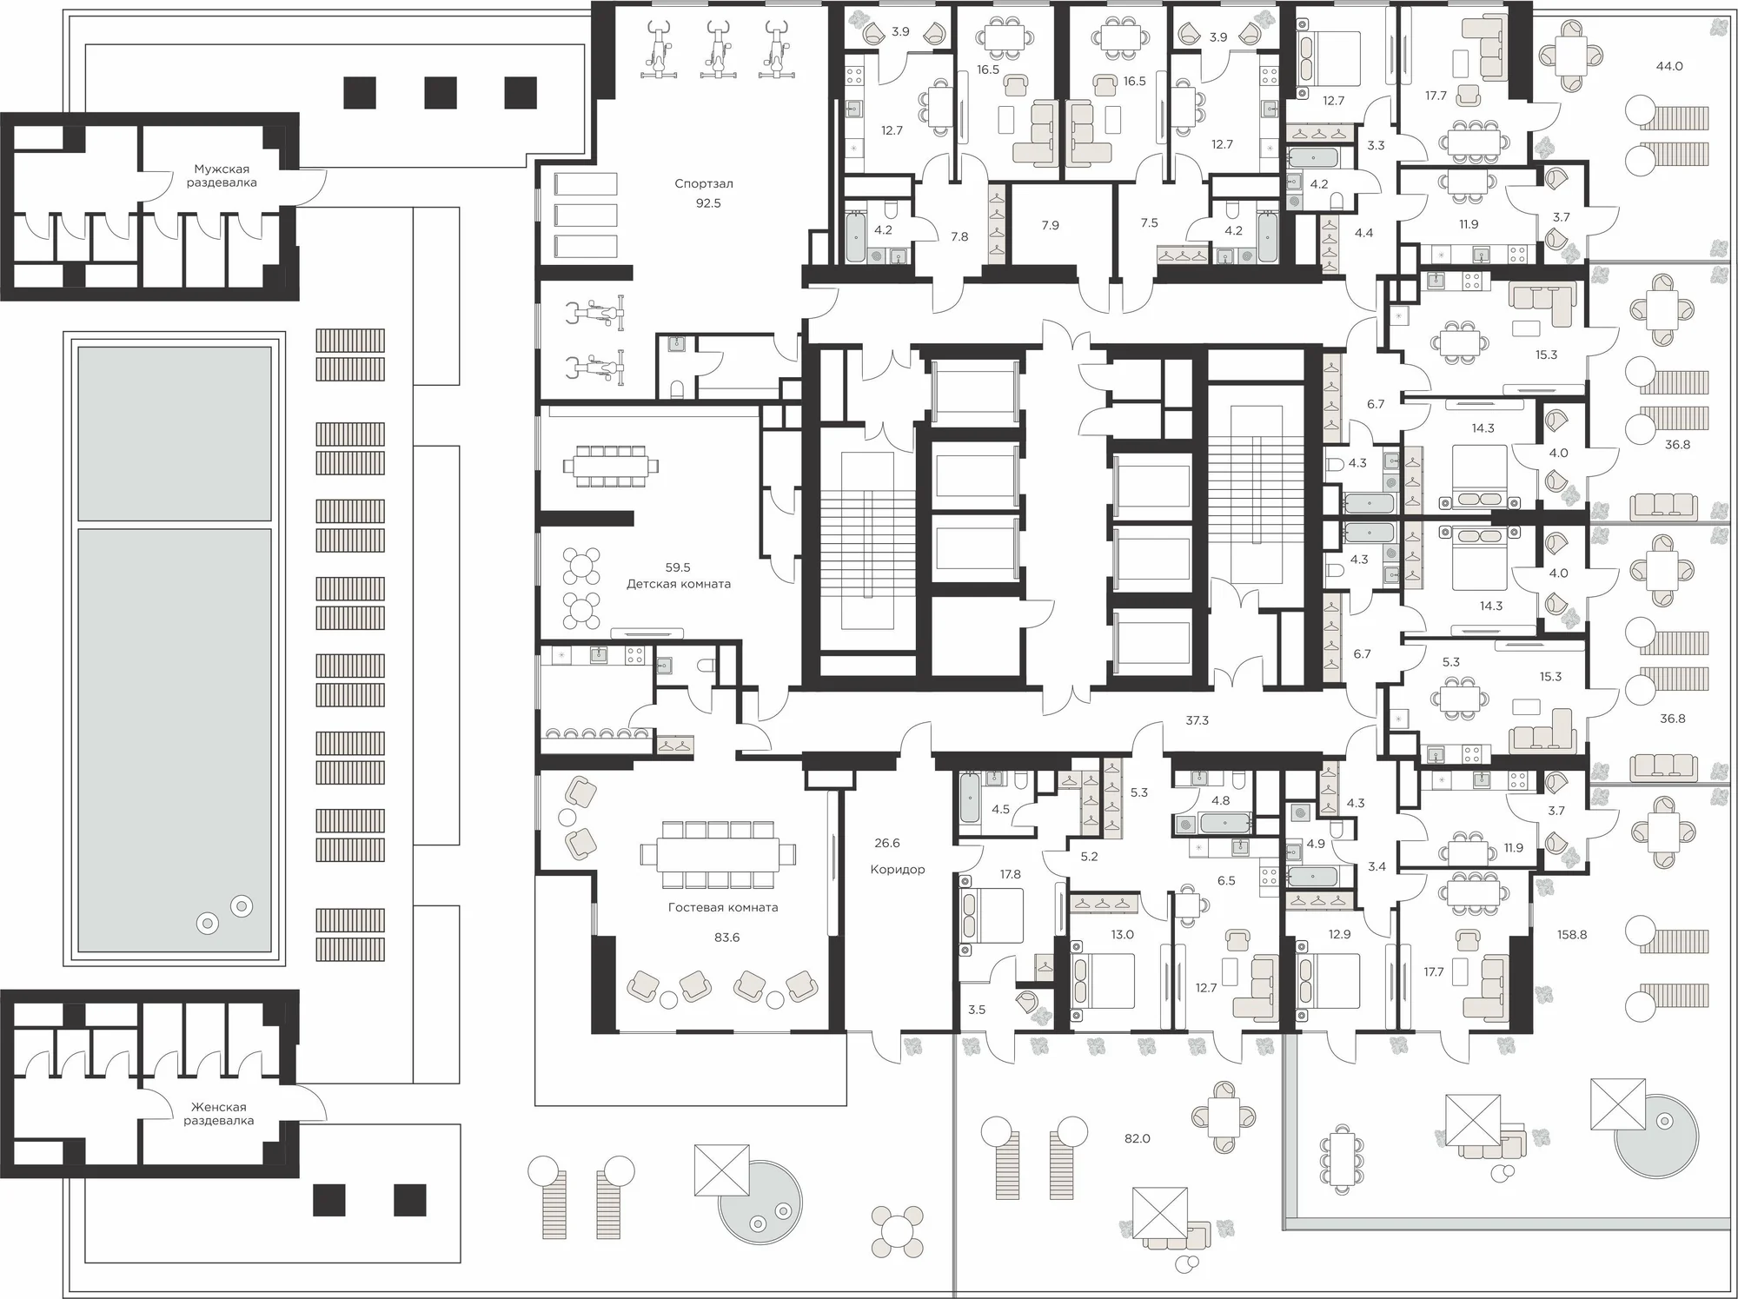
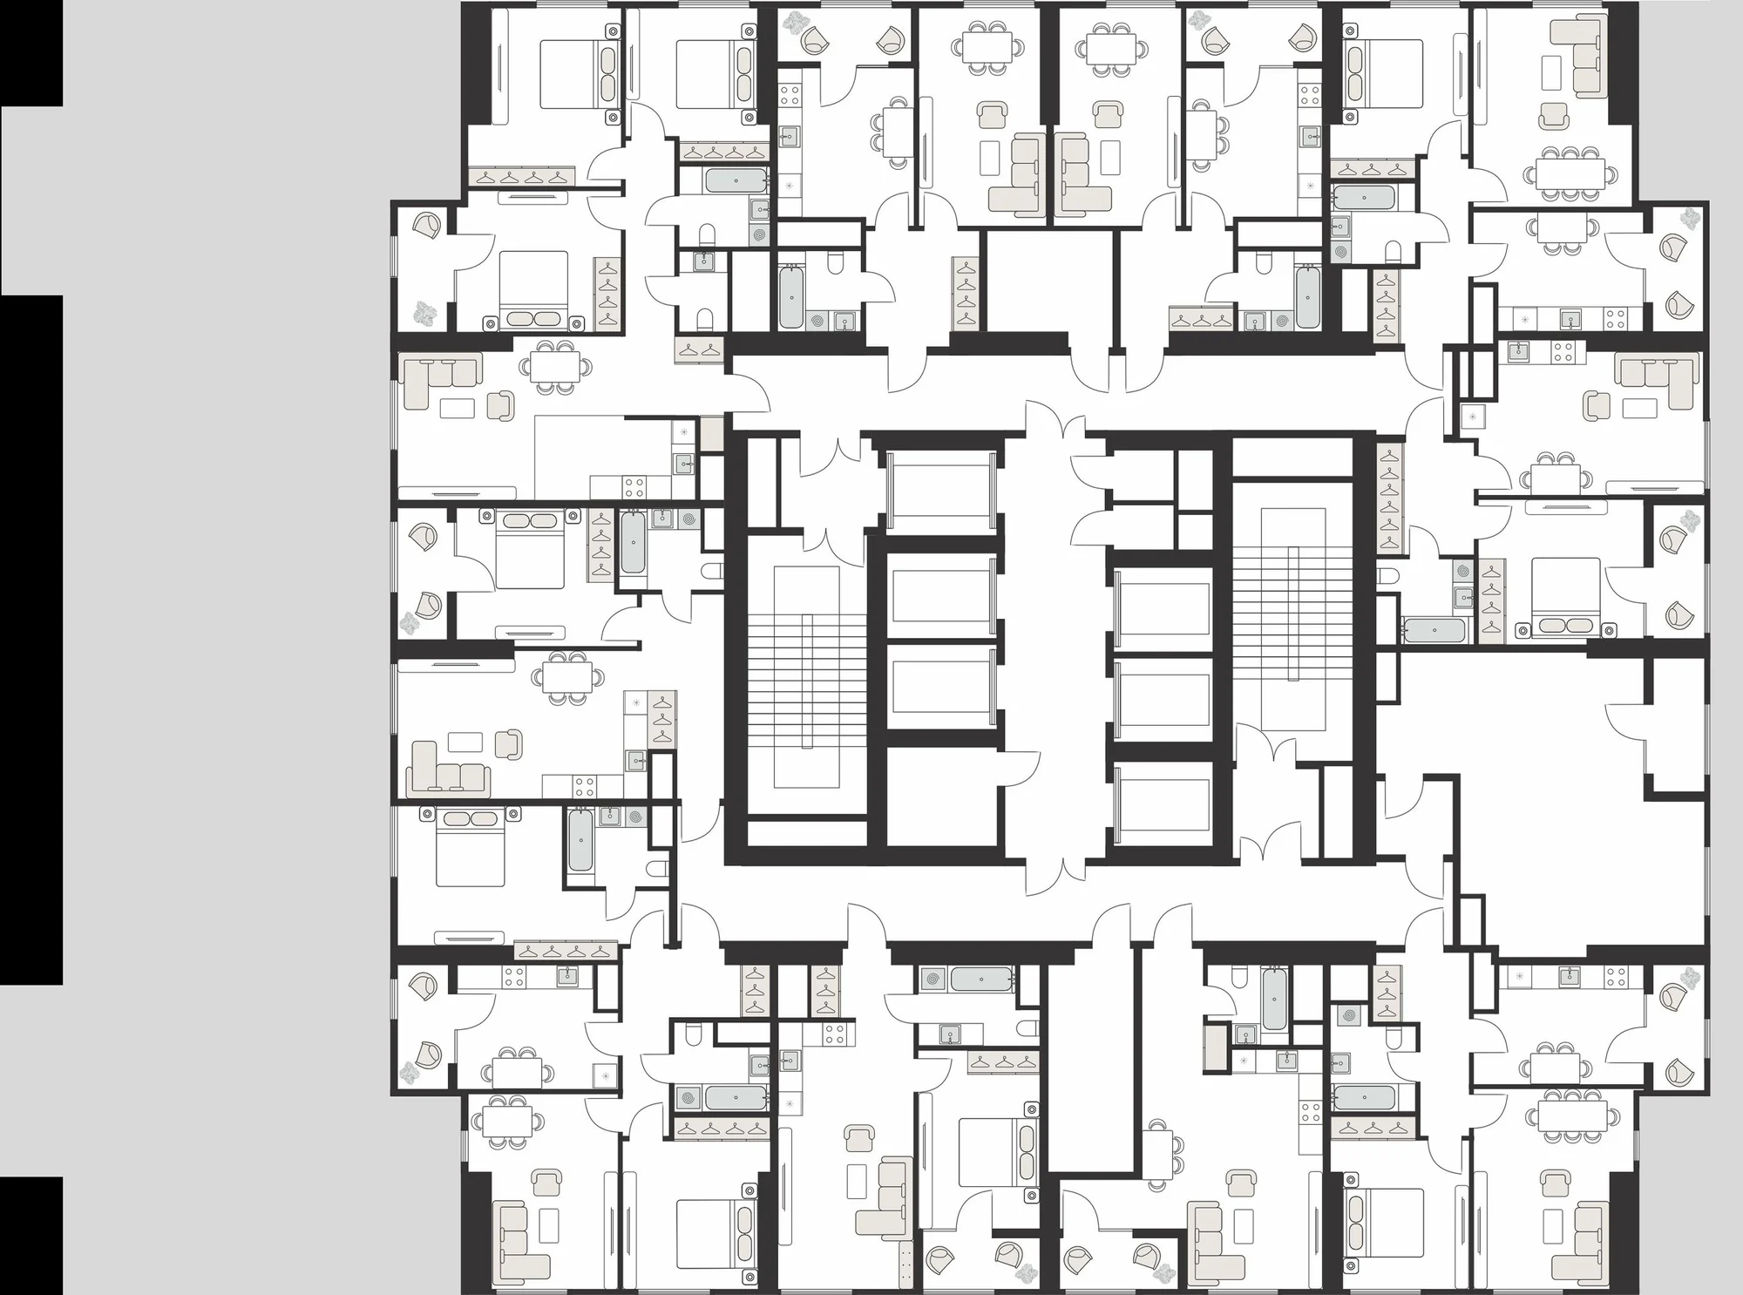
Ask for prices
Prices change often, so we don’t keep them on the site. Leave your number and we’ll quote today’s figures.