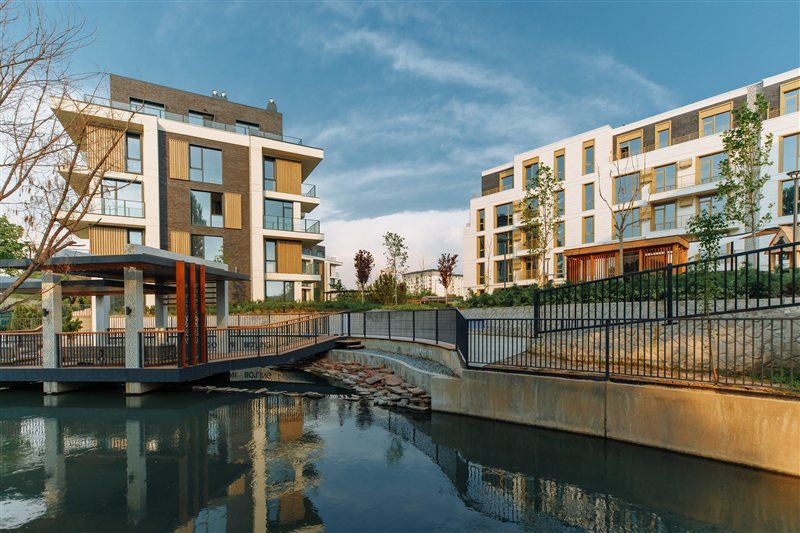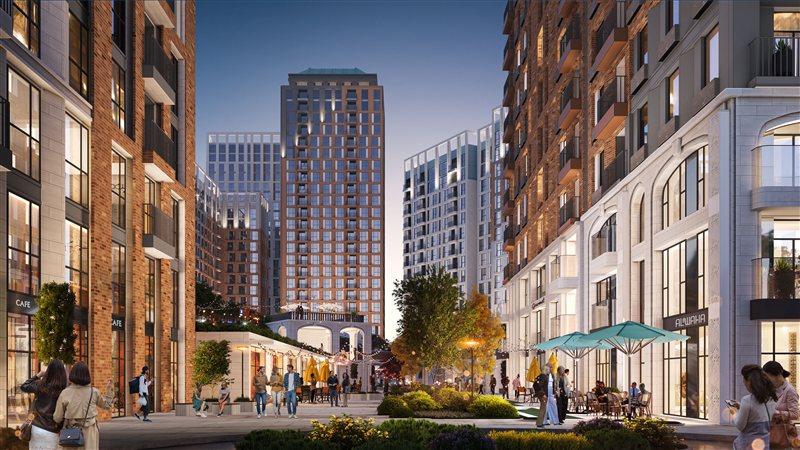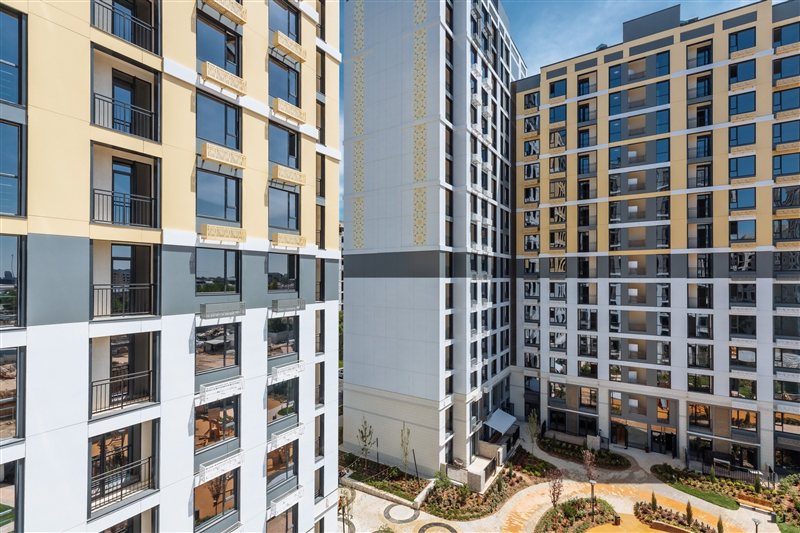
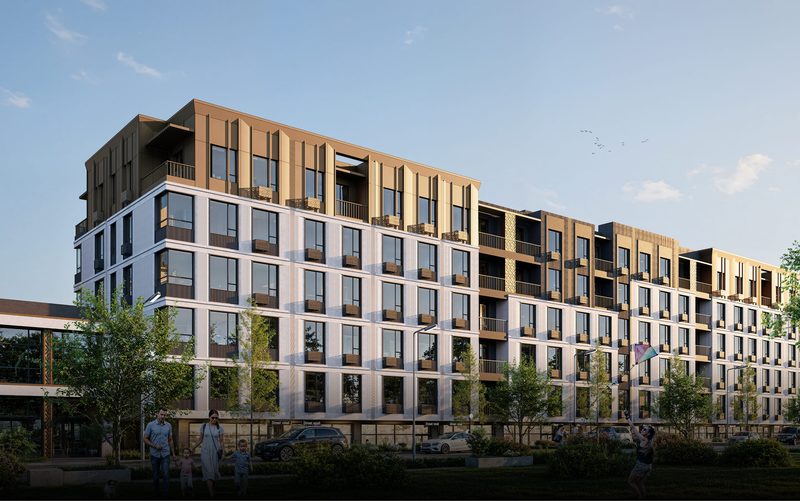
Makani is a low-rise scheme of four blocks — five storeys in all, so the courtyard never turns into a well. Cars stay out of it; instead there are planting, gazebos, a barbecue area and an amphitheatre. A separate club space holds a celebration hall, a co-working room, a screening room and rooms for children.
About the project
- Plot area
- 1,52 ha
- Ceiling height
- 3 200 mm
What’s inside
- Car-free courtyard
- Landscaped grounds
- Covered gazebos
- Barbecue area
- Amphitheatre
- Residents’ club space
- Celebration hall
- Co-working space
- Screening room
- Chess room
- Meeting room
- Gym
- Kids room
- Early development centre
- CCTV and 24/7 security
What it is built from
- Structure
- Monolithic reinforced concrete frame
- Walls
- Ceramic brick
- Windows
- Triple-chamber uPVC windows
- Façade
- Rendered system, aluminium composite panels and cast stone
- Floors
- Screed with an acoustic layer
- Heating
- Combi boiler
Ask for prices
Prices change often, so we don’t keep them on the site. Leave your number and we’ll quote today’s figures.