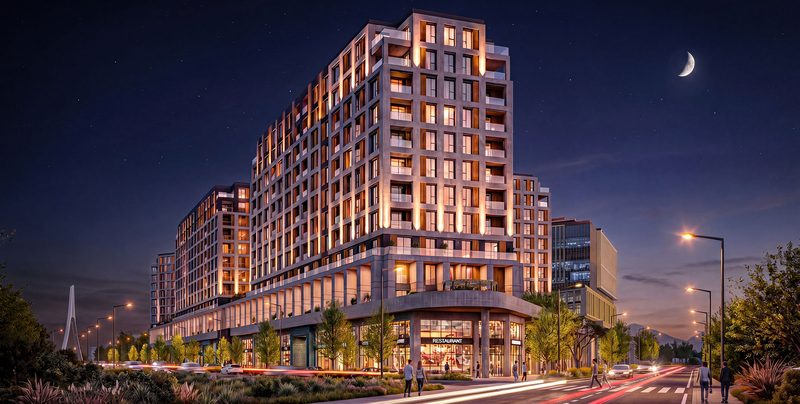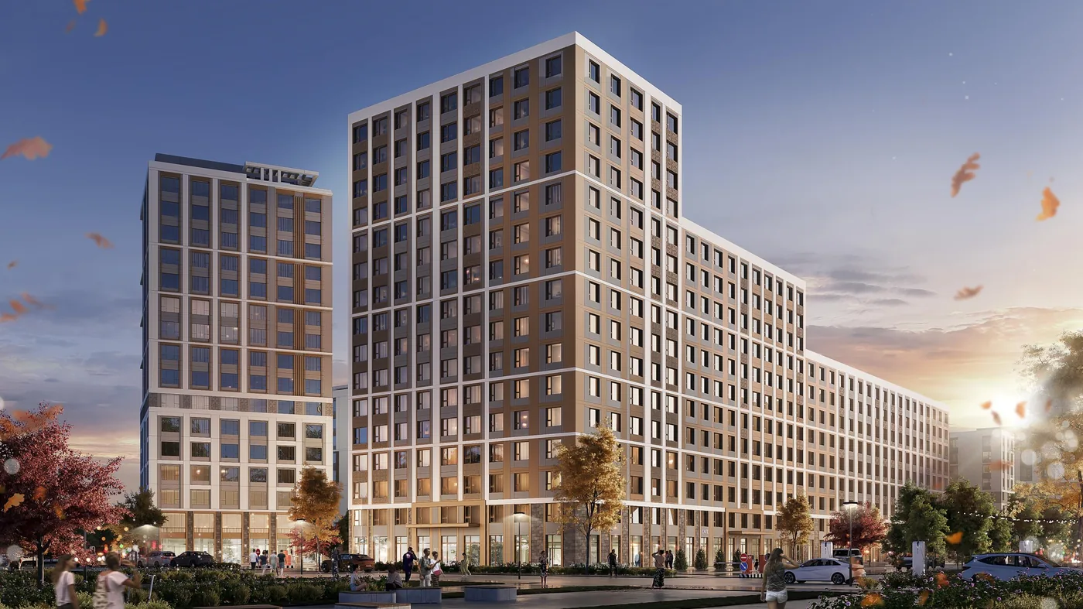
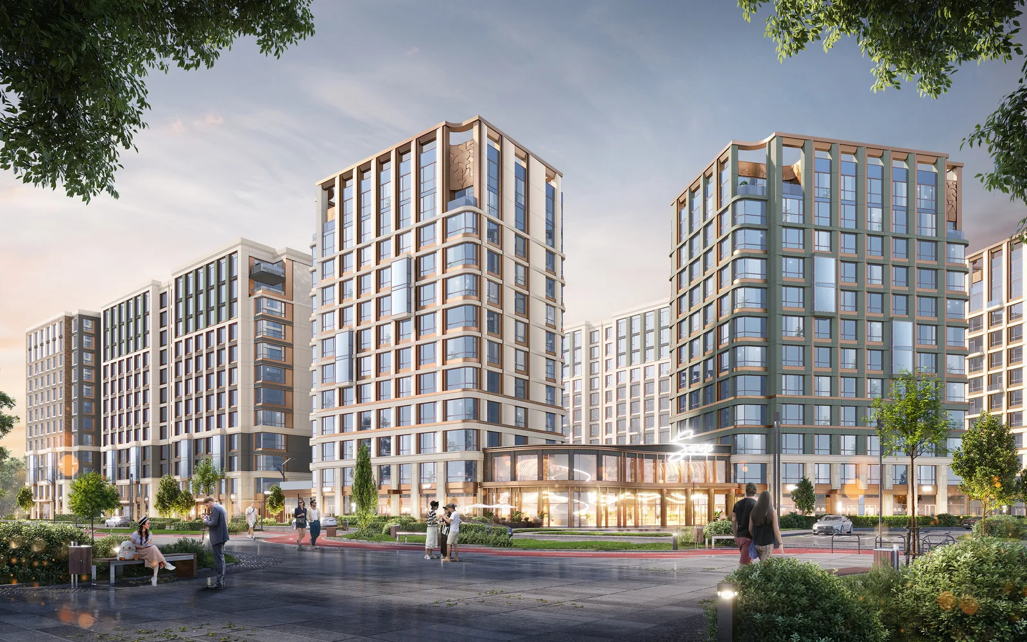
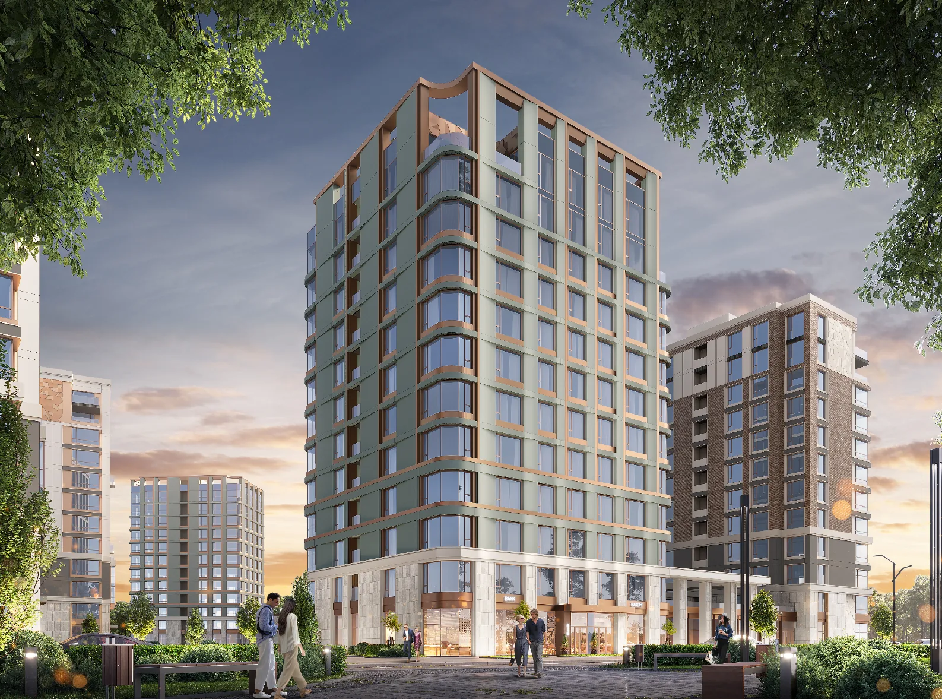
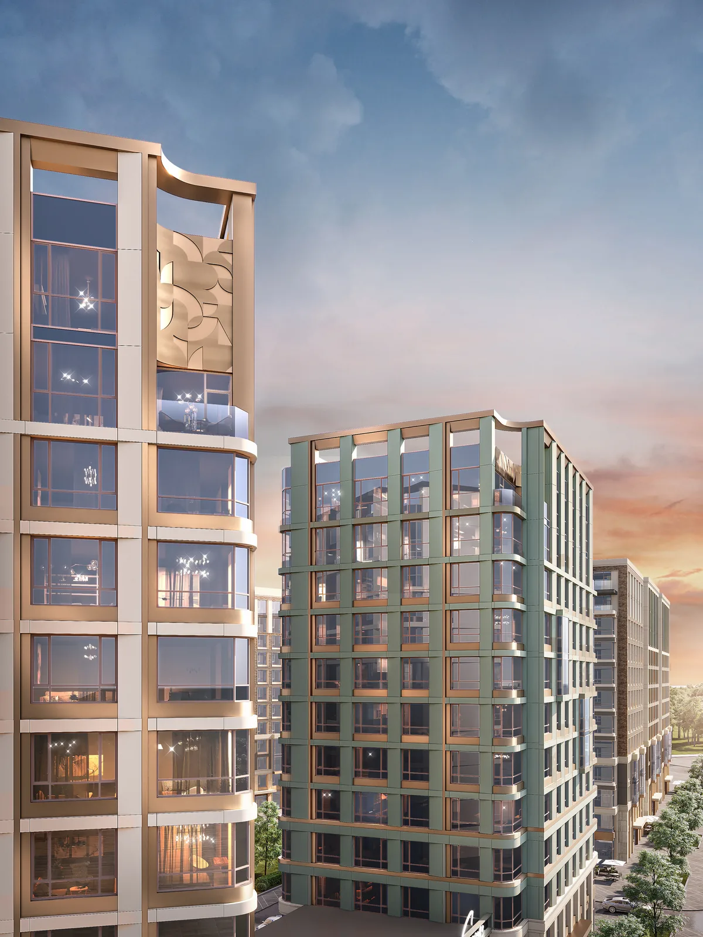
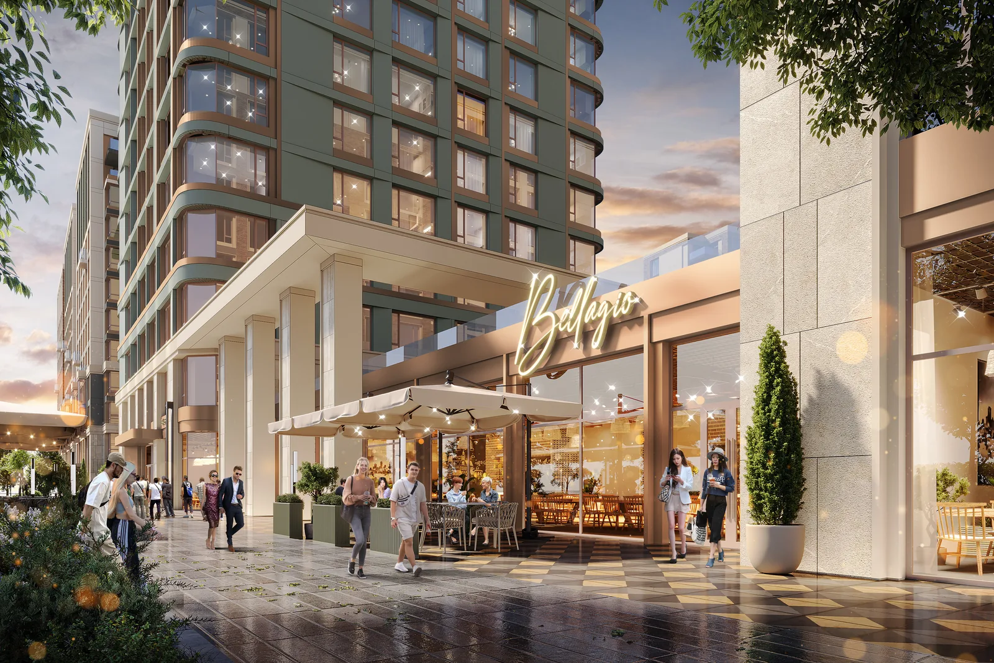
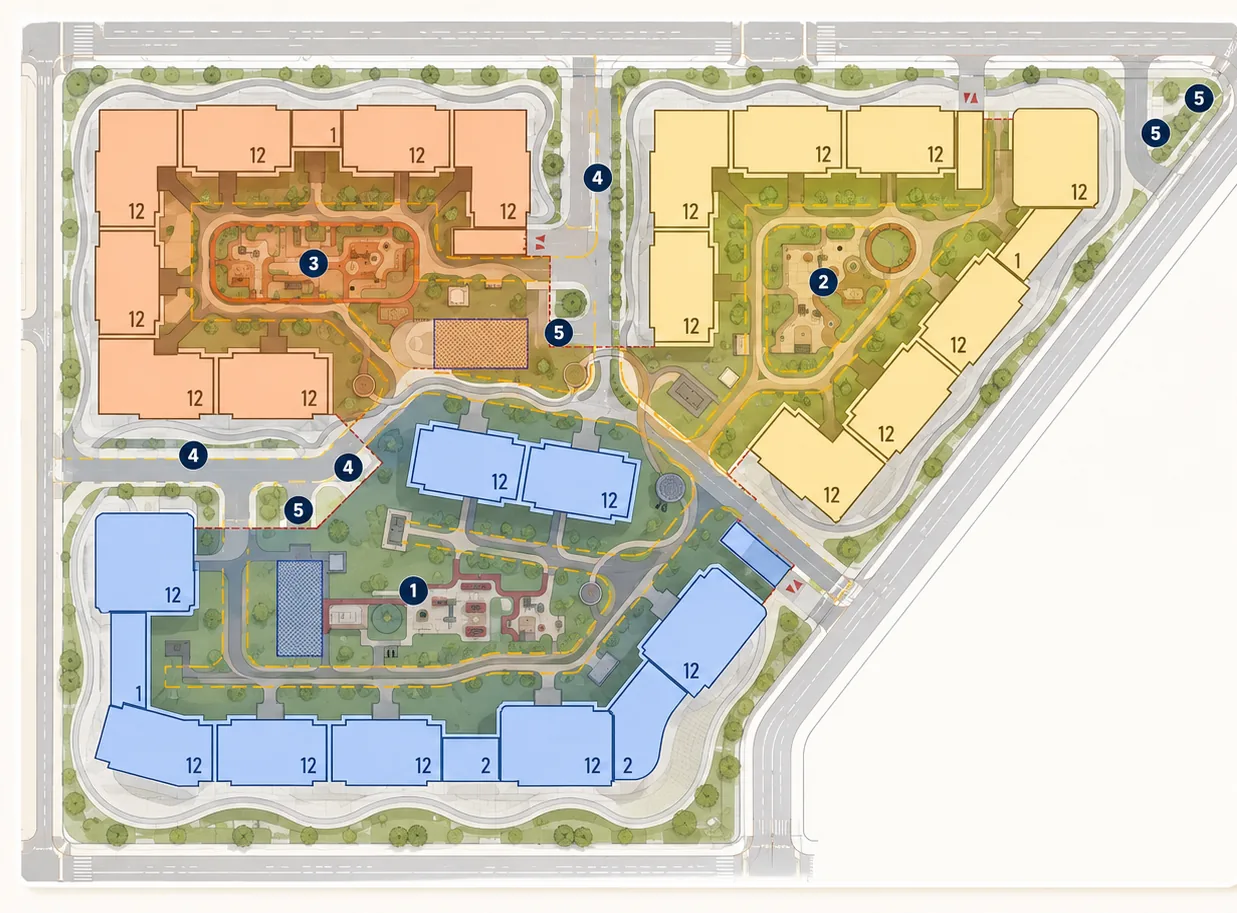
MA'VO is a business-class development in New Tashkent: 4.4 hectares, three phases and a separate club house. The first phase brings 363 apartments in 12-storey buildings, with three-metre ceilings and four metres in the ground-floor retail. The courtyard is gated and 30% planted, with playgrounds, sports areas, a football pitch, an open-air cinema zone, barbecue spots and a pergola. The club house holds a children's playroom, a gym, a cinema room and an events room.
About the project
- Apartments
- 363 units
- Plot area
- 4,4 ha
- Ceiling height
- 3 000 mm
What’s inside
- Gated, secure courtyard
- Landscaped grounds
- Modern playgrounds
- Covered playground
- Multi-purpose sports court
- Football pitch
- Screening room
- Gym
- Celebration hall
- Barbecue area
- Covered gazebos
- Walking promenade
- Bicycle parking
- Step-free access
- CCTV and 24/7 security
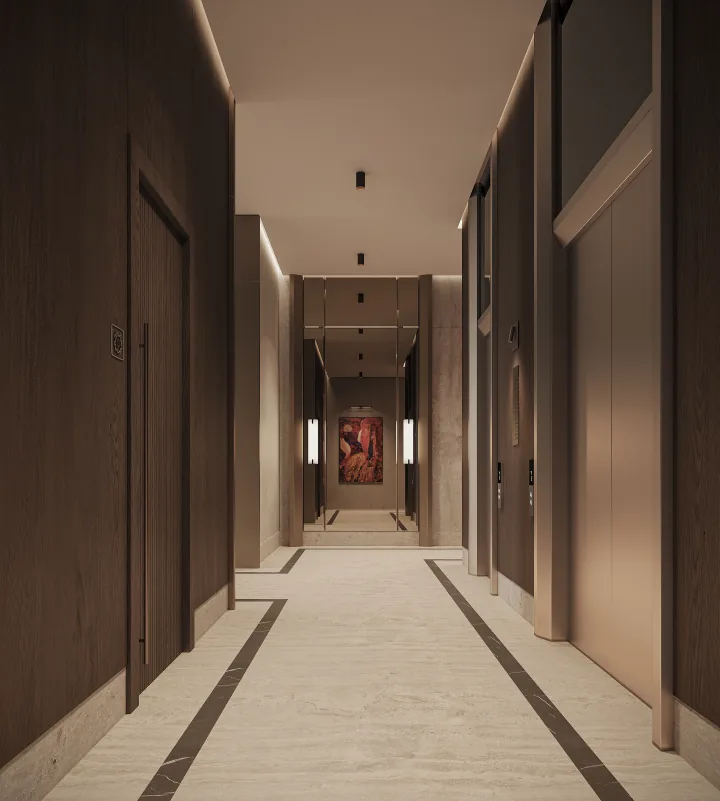
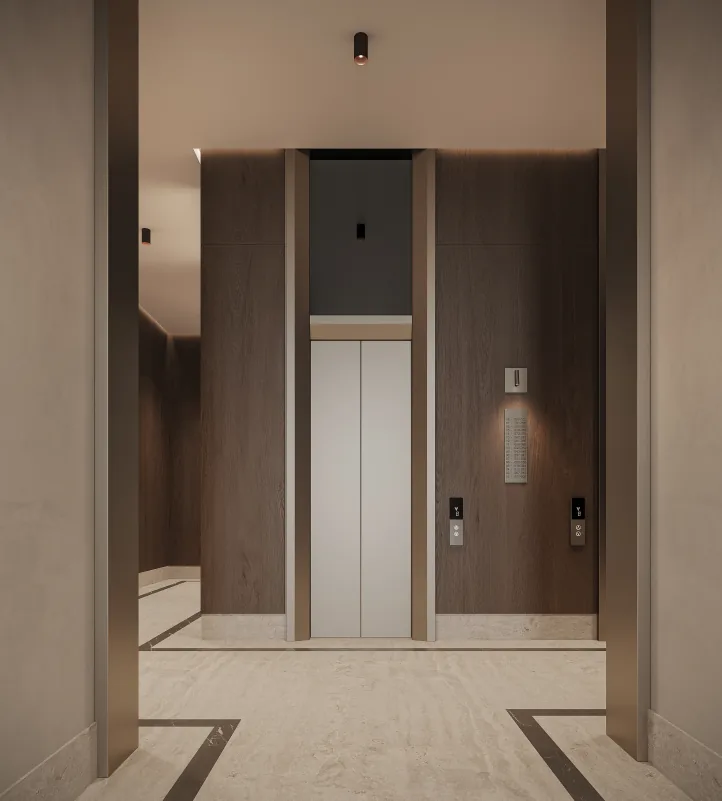
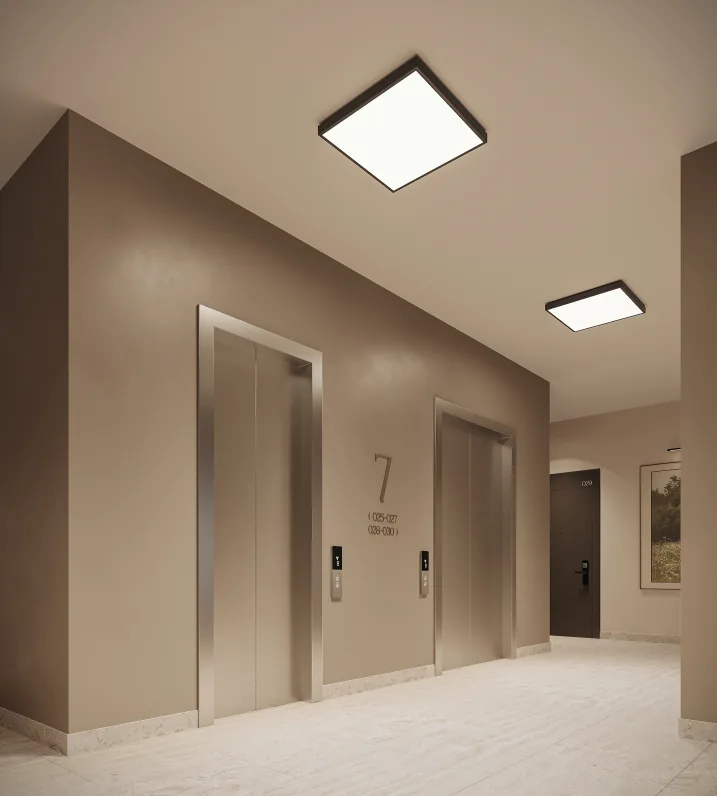
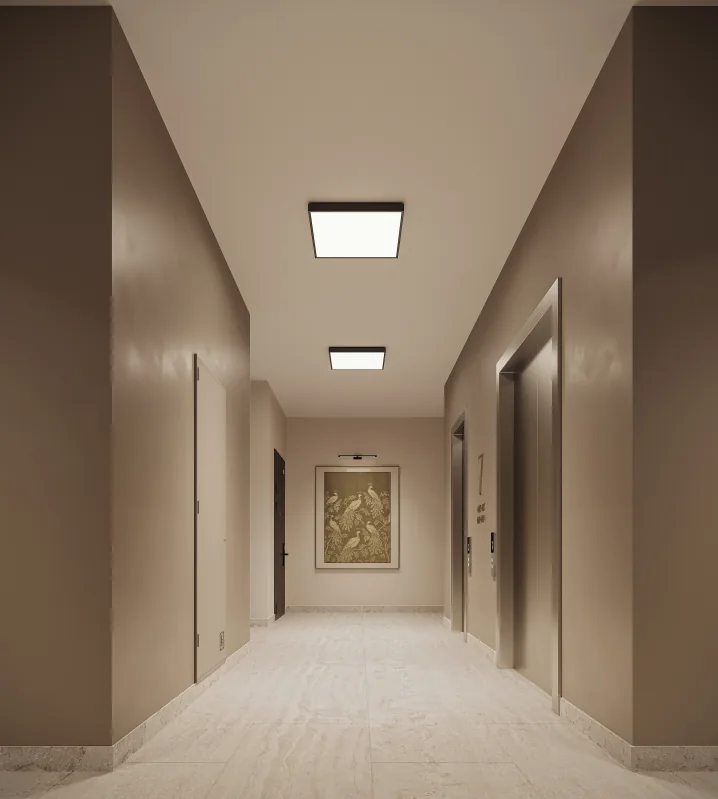
- Designer lobbies
- Silent lifts
- Stroller rooms
- Underground and surface parking
- Shops and cafés on the ground floors
What it is built from
- Walls
- Party walls in 250 mm ceramic brick
- Windows
- uPVC and aluminium windows with multifunctional glass
- Façade
- Agglomerate stone, aluminium composite panels and clinker
- Heating
- District heating with floor-standing fan coils in the apartments
Interiors
Site plan
Ask for prices
Prices change often, so we don’t keep them on the site. Leave your number and we’ll quote today’s figures.