All developments
Saadiyat
Mirzo Ulug‘bek districtMirzo Ulug'bek district, Oqqo'rg'on neighbourhood
- Class
- Business
- Floors
- 10–15
- Apartment size
- 36,2–137,0 m²
- Handover
- 2028
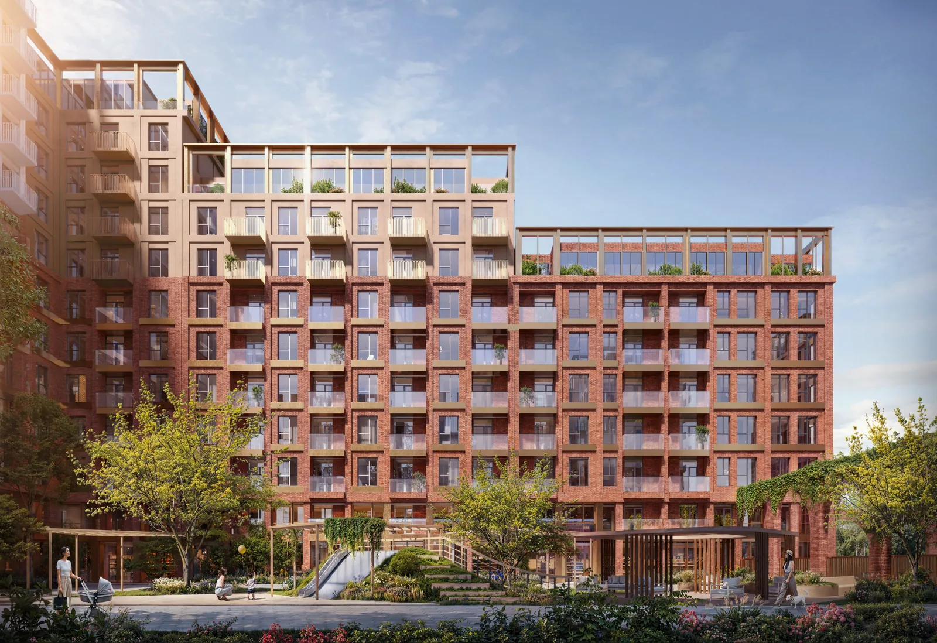
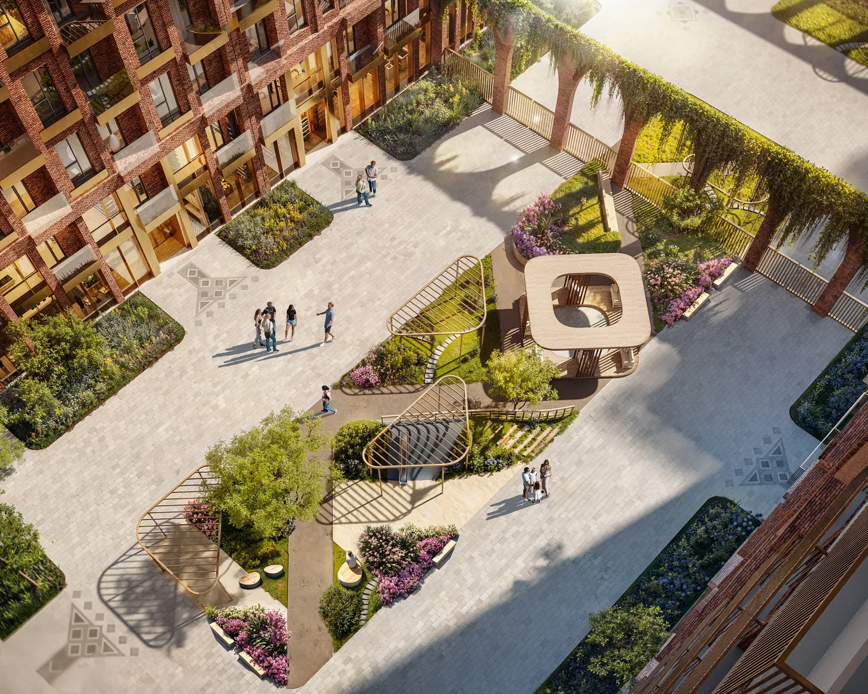
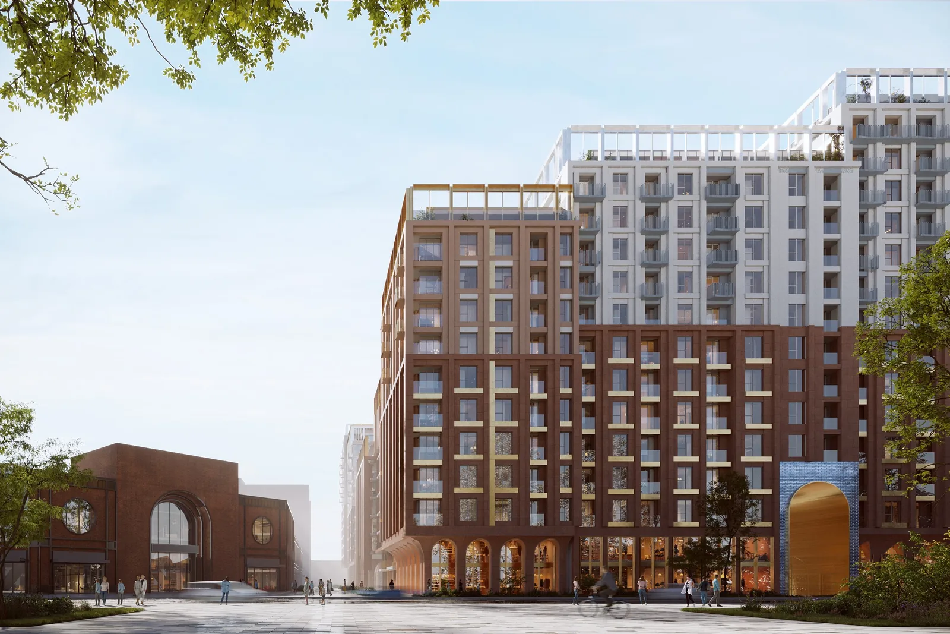
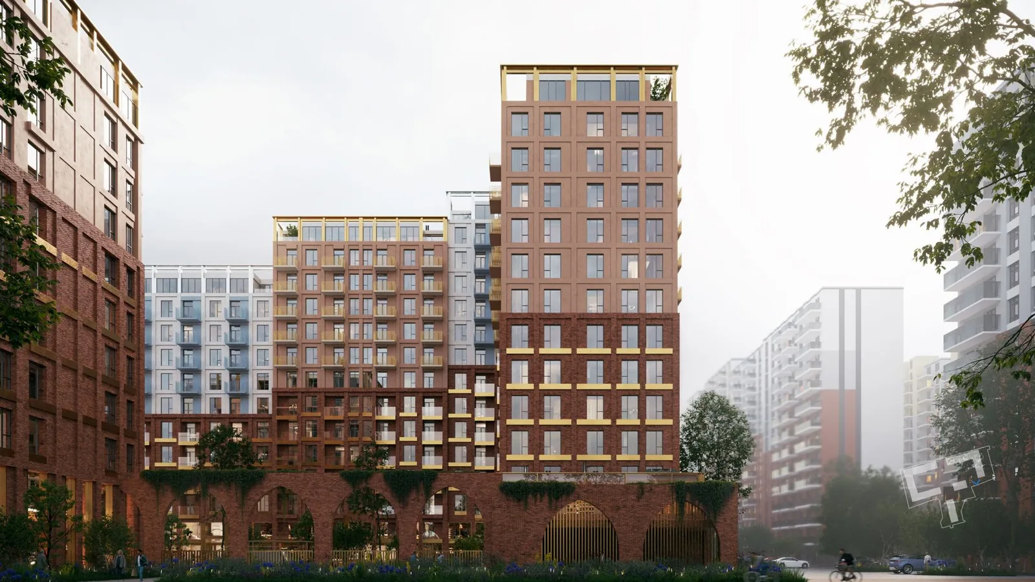
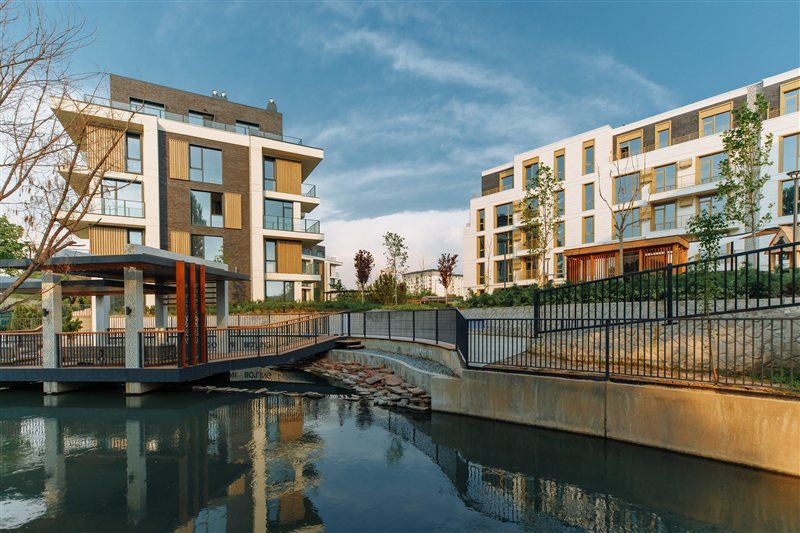
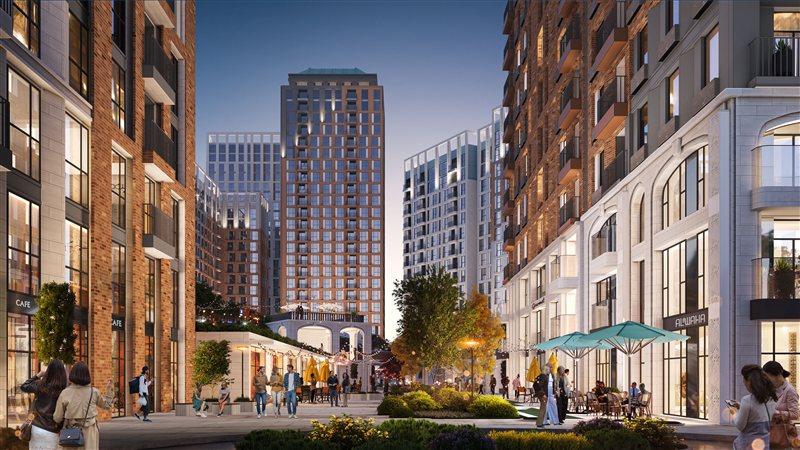
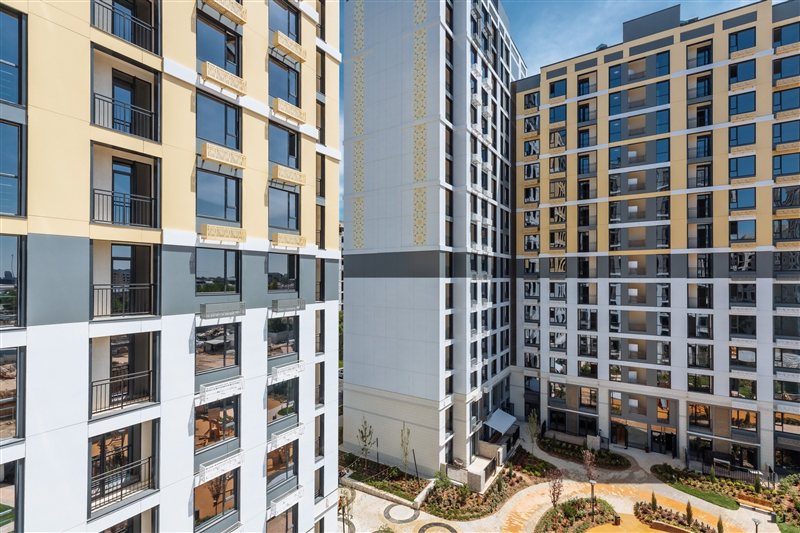
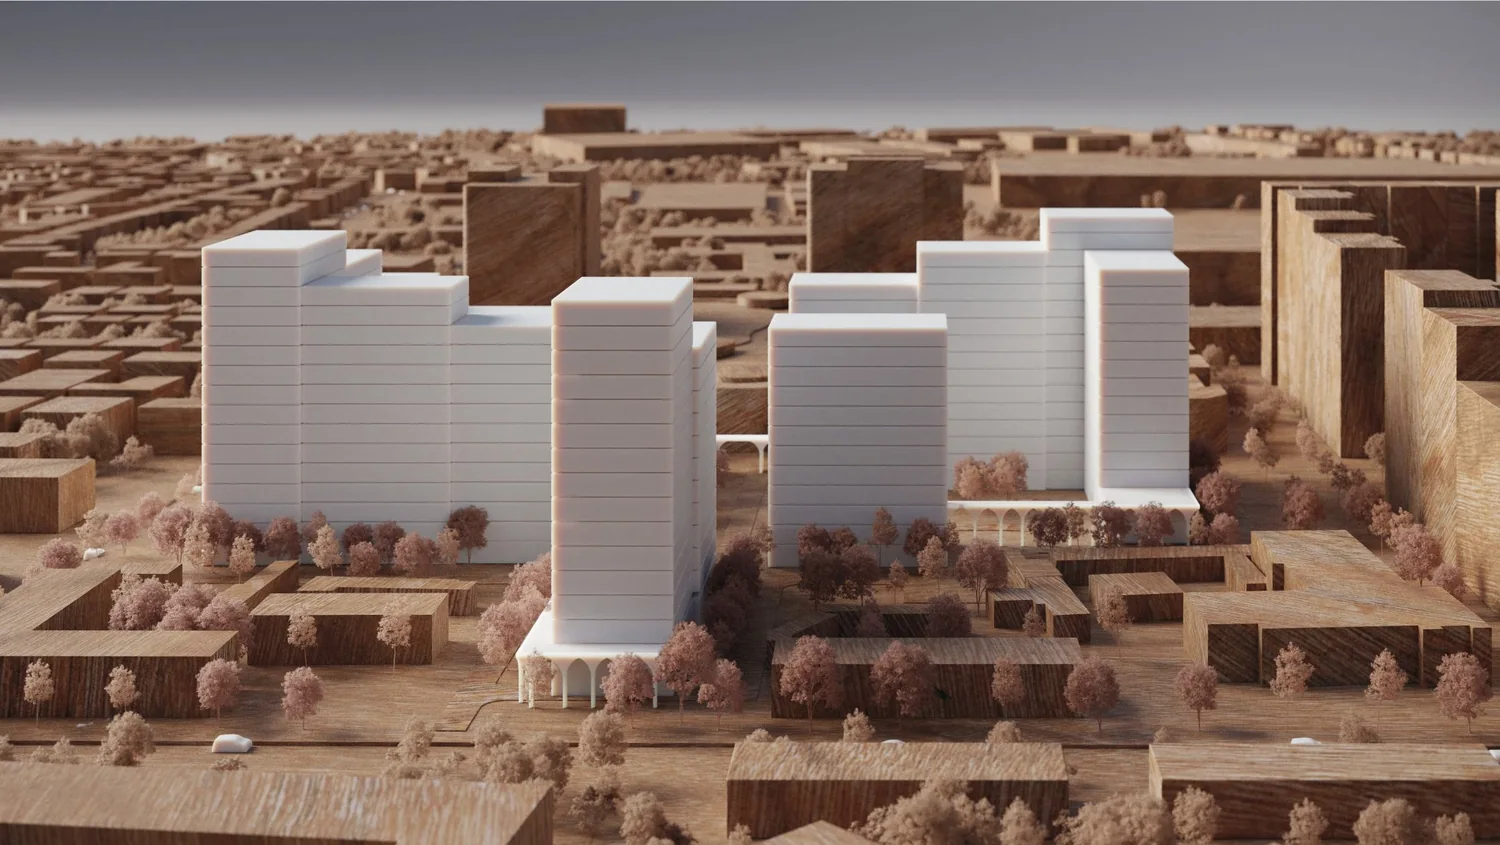
Saadiyat is built around architecture that carries the idea of an “island of happiness”. Full-height glazing fills the apartments with daylight, while green inner courtyards keep the city at a distance. Insulated balconies become a room of their own — a good place for family evenings.
About the project
- Apartments
- 716 units
- Plot area
- 2,25 ha
- Ceiling height
- 3 040 mm
- On the top floors
- 3 650 mm
- Finish
- shell and core
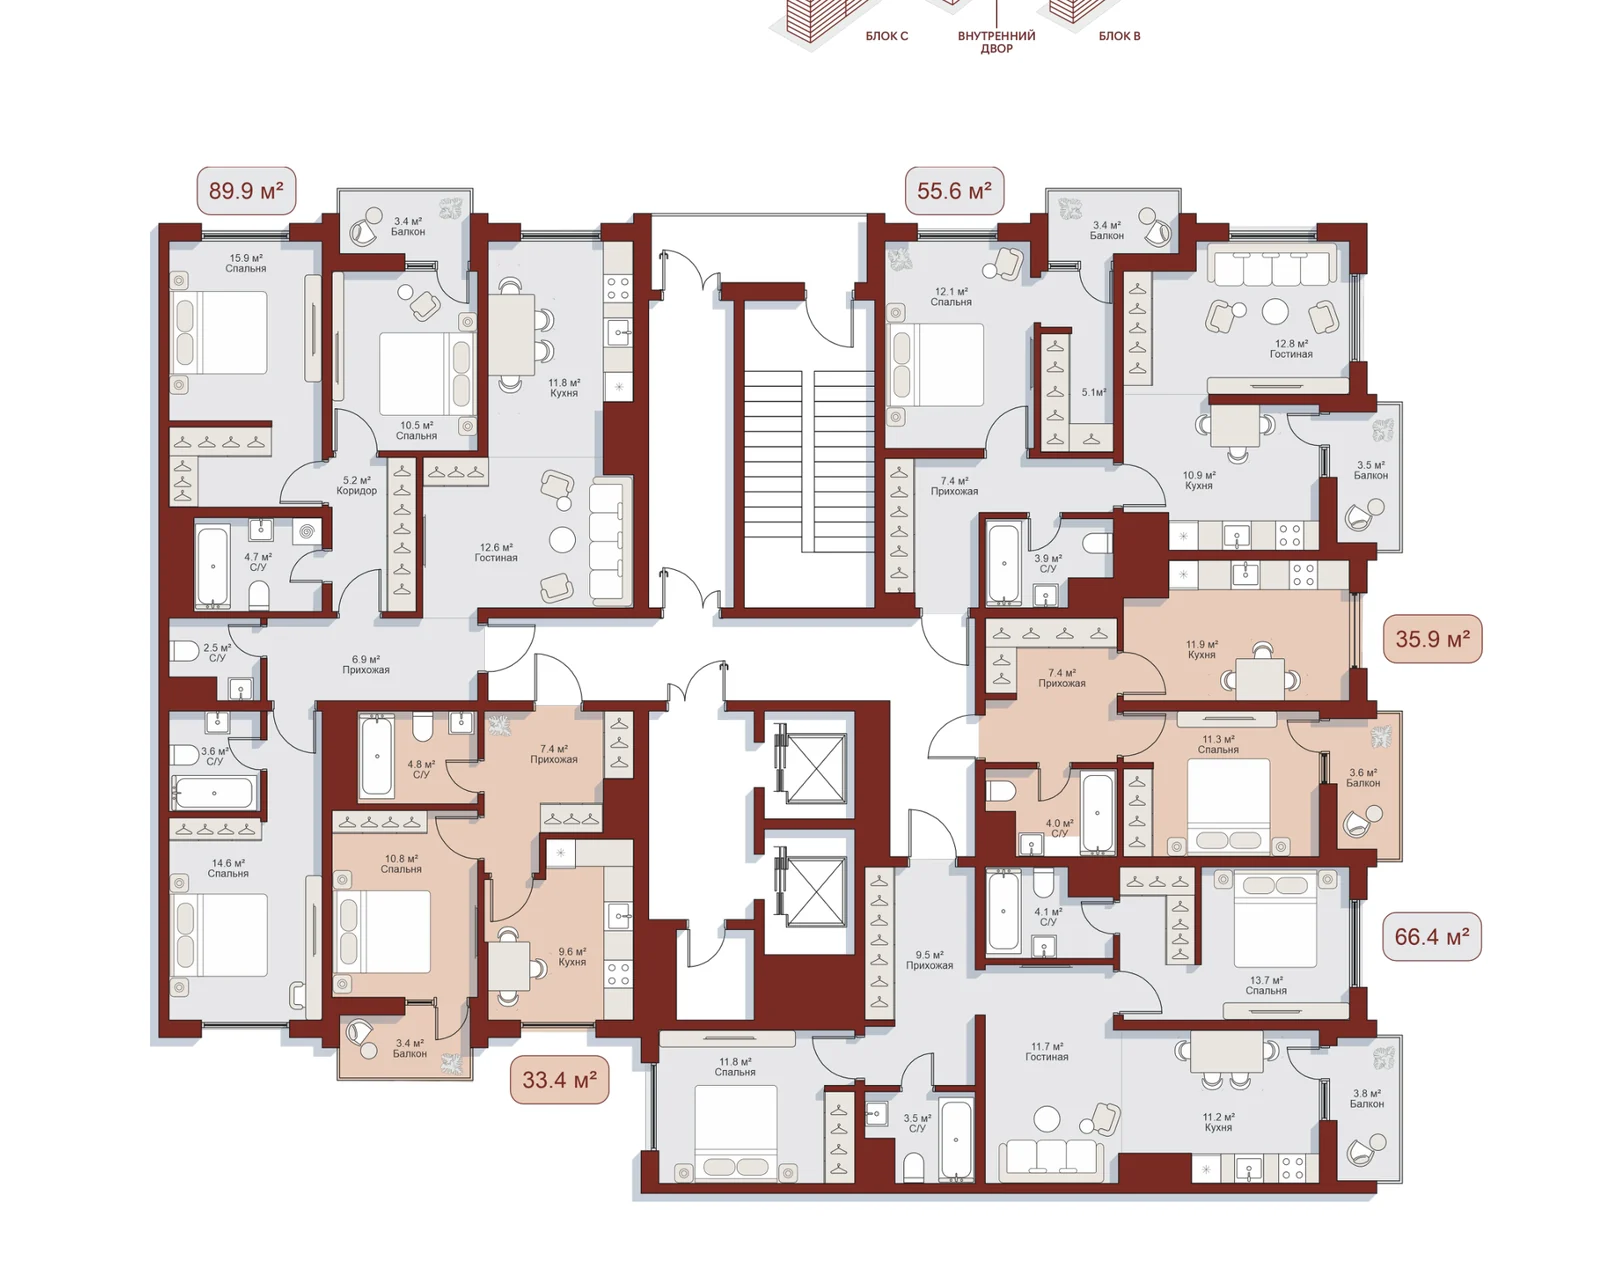
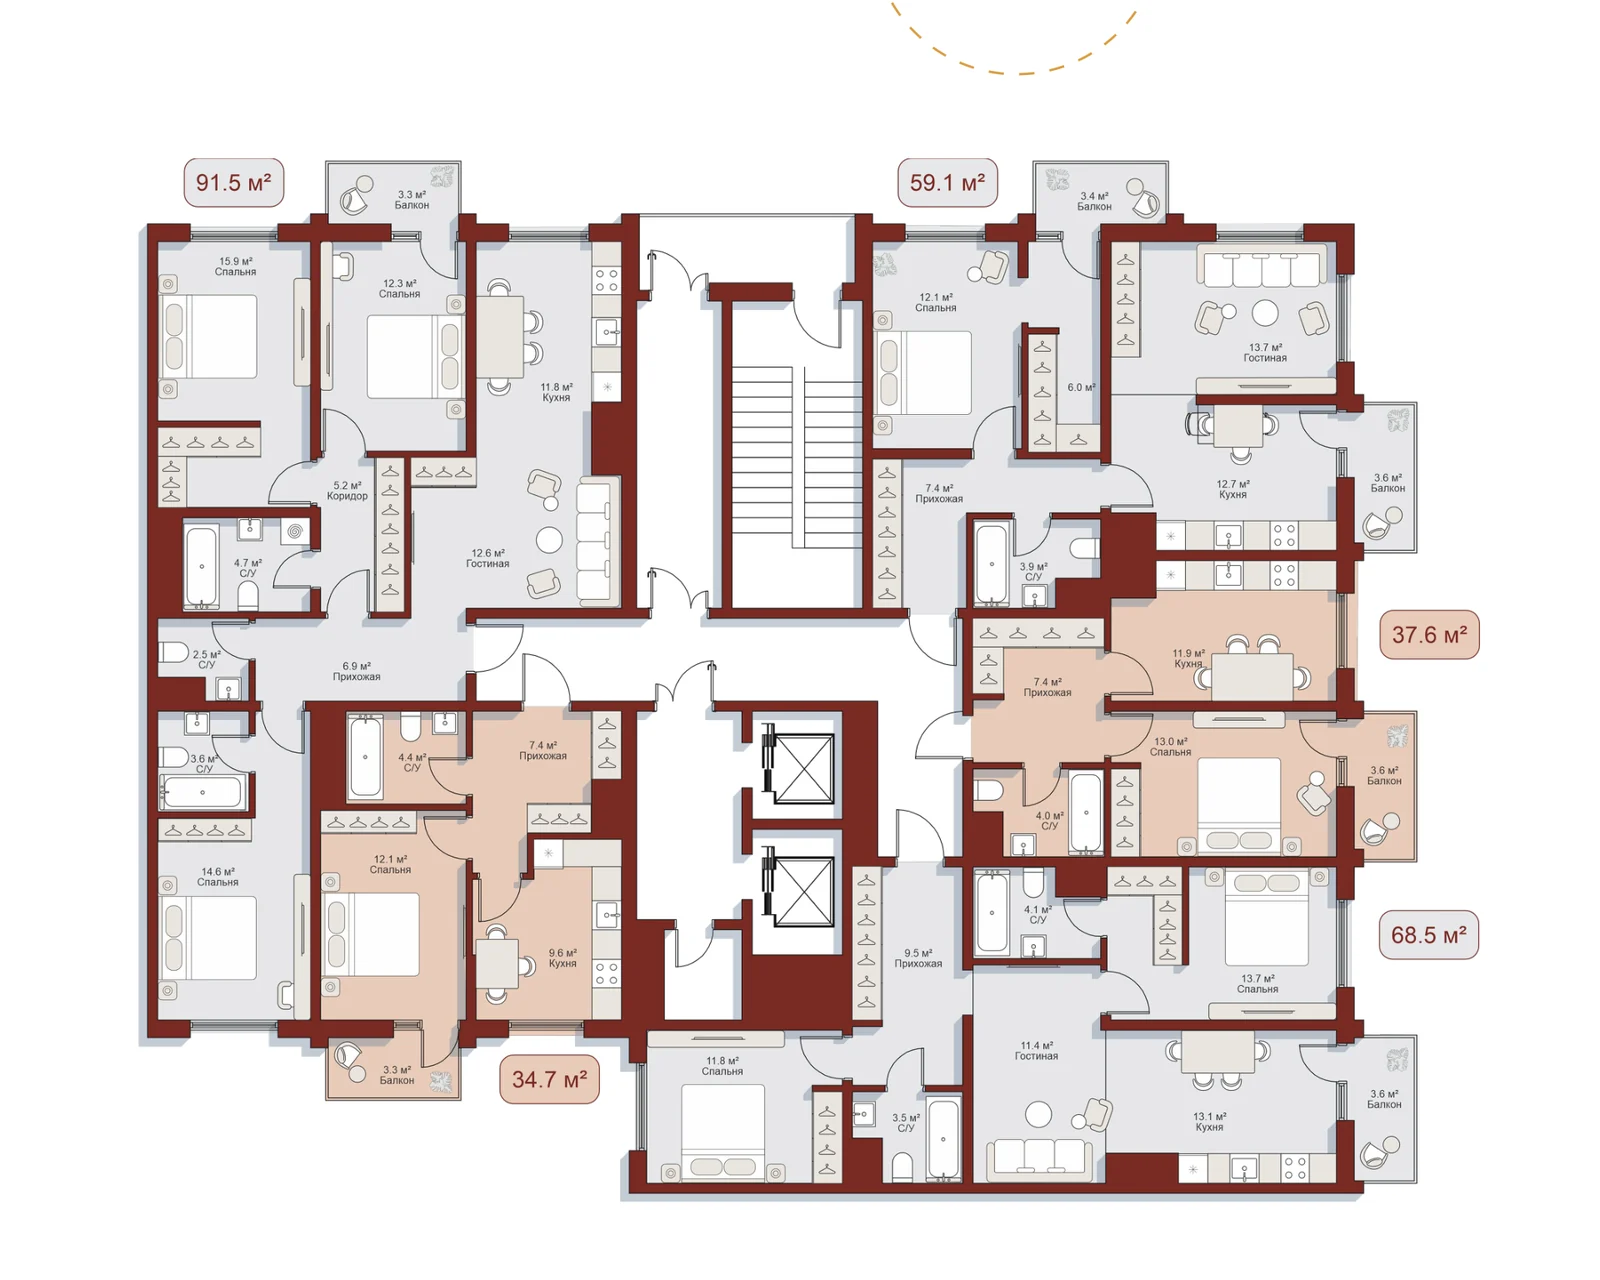
Apartments
| Rooms | Count | Area, m² |
|---|---|---|
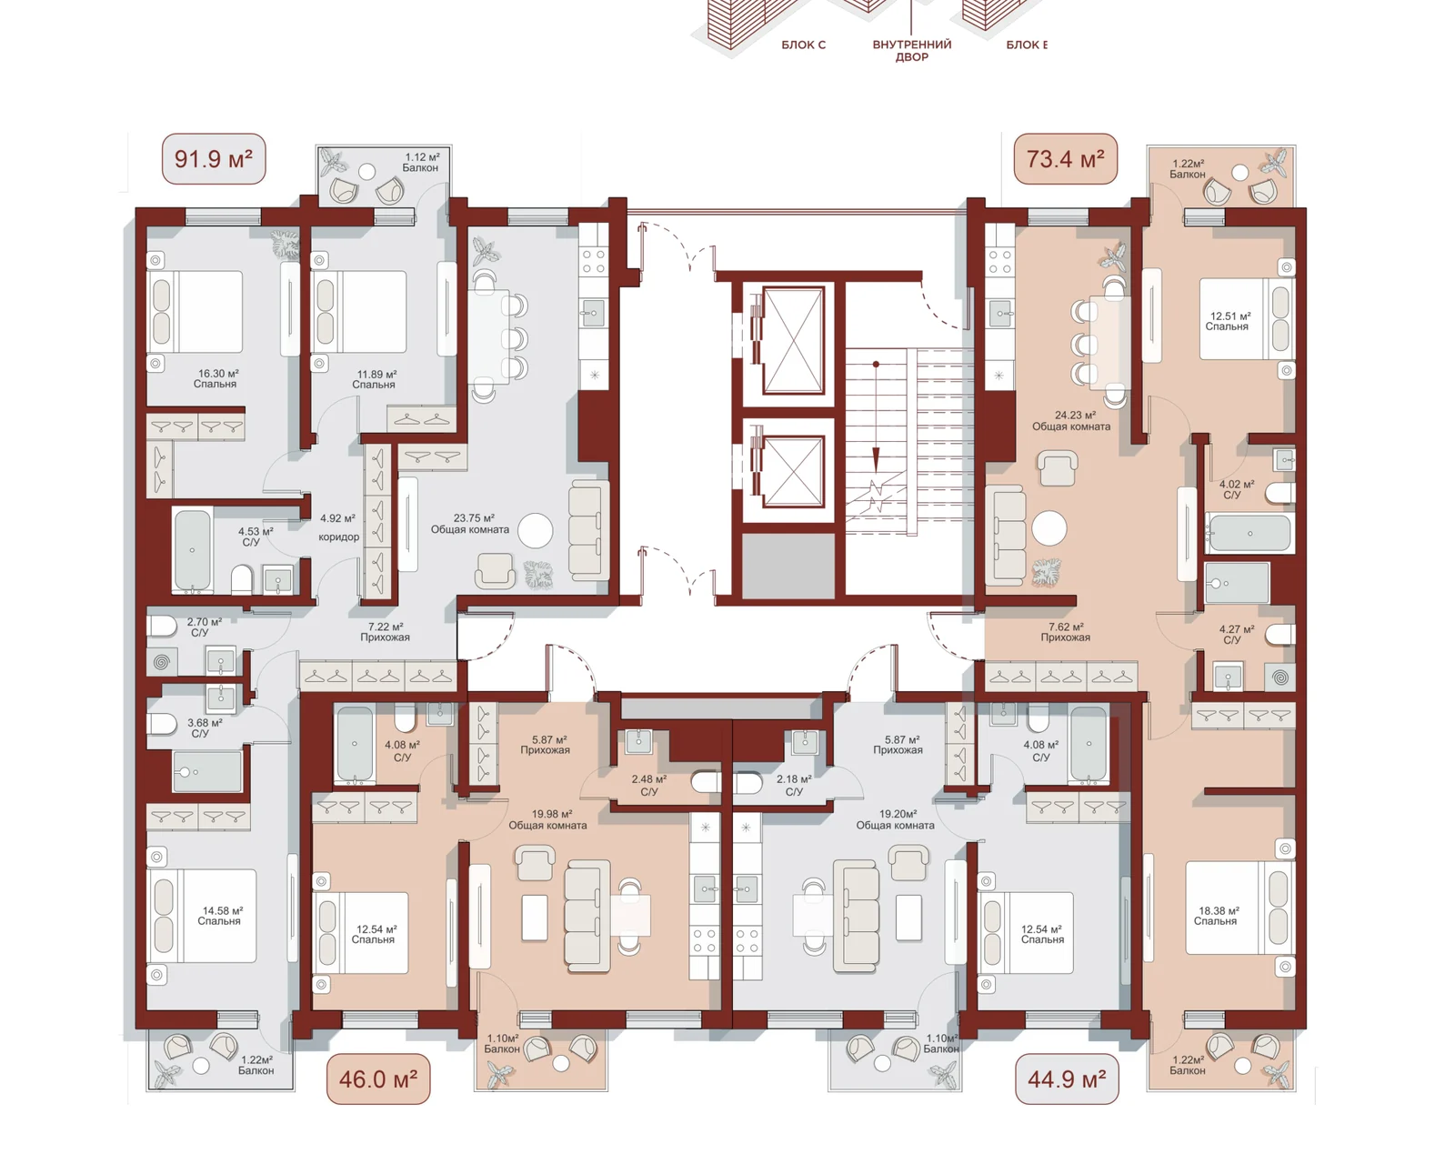
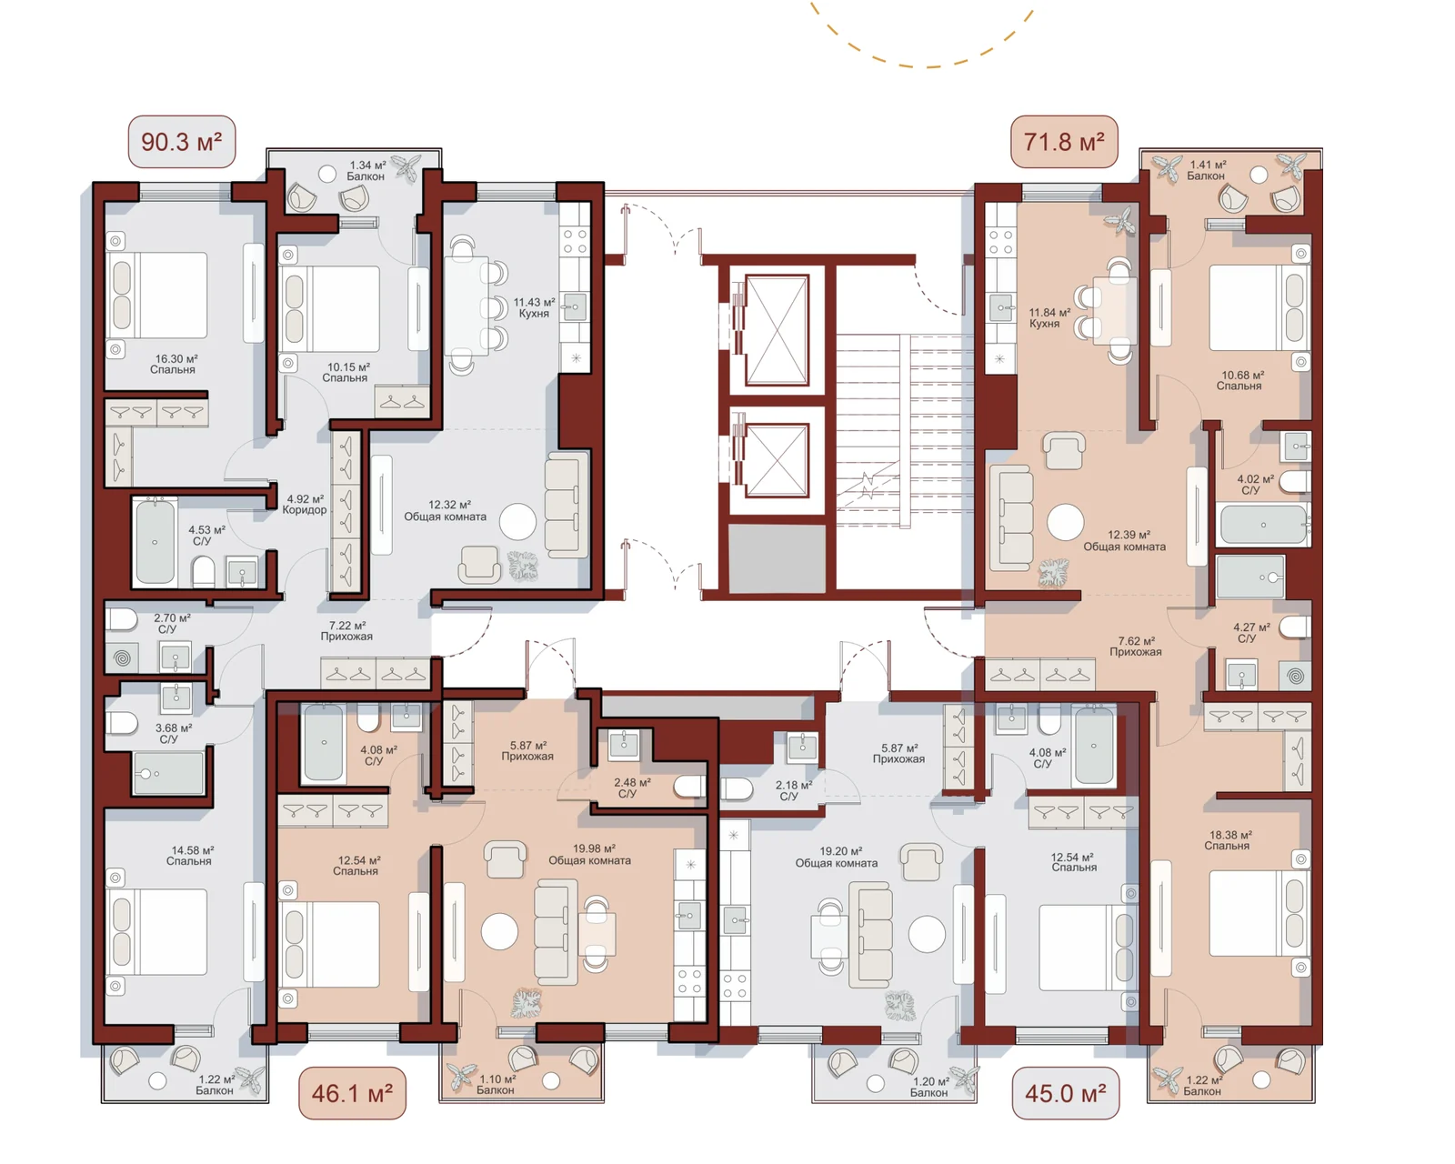
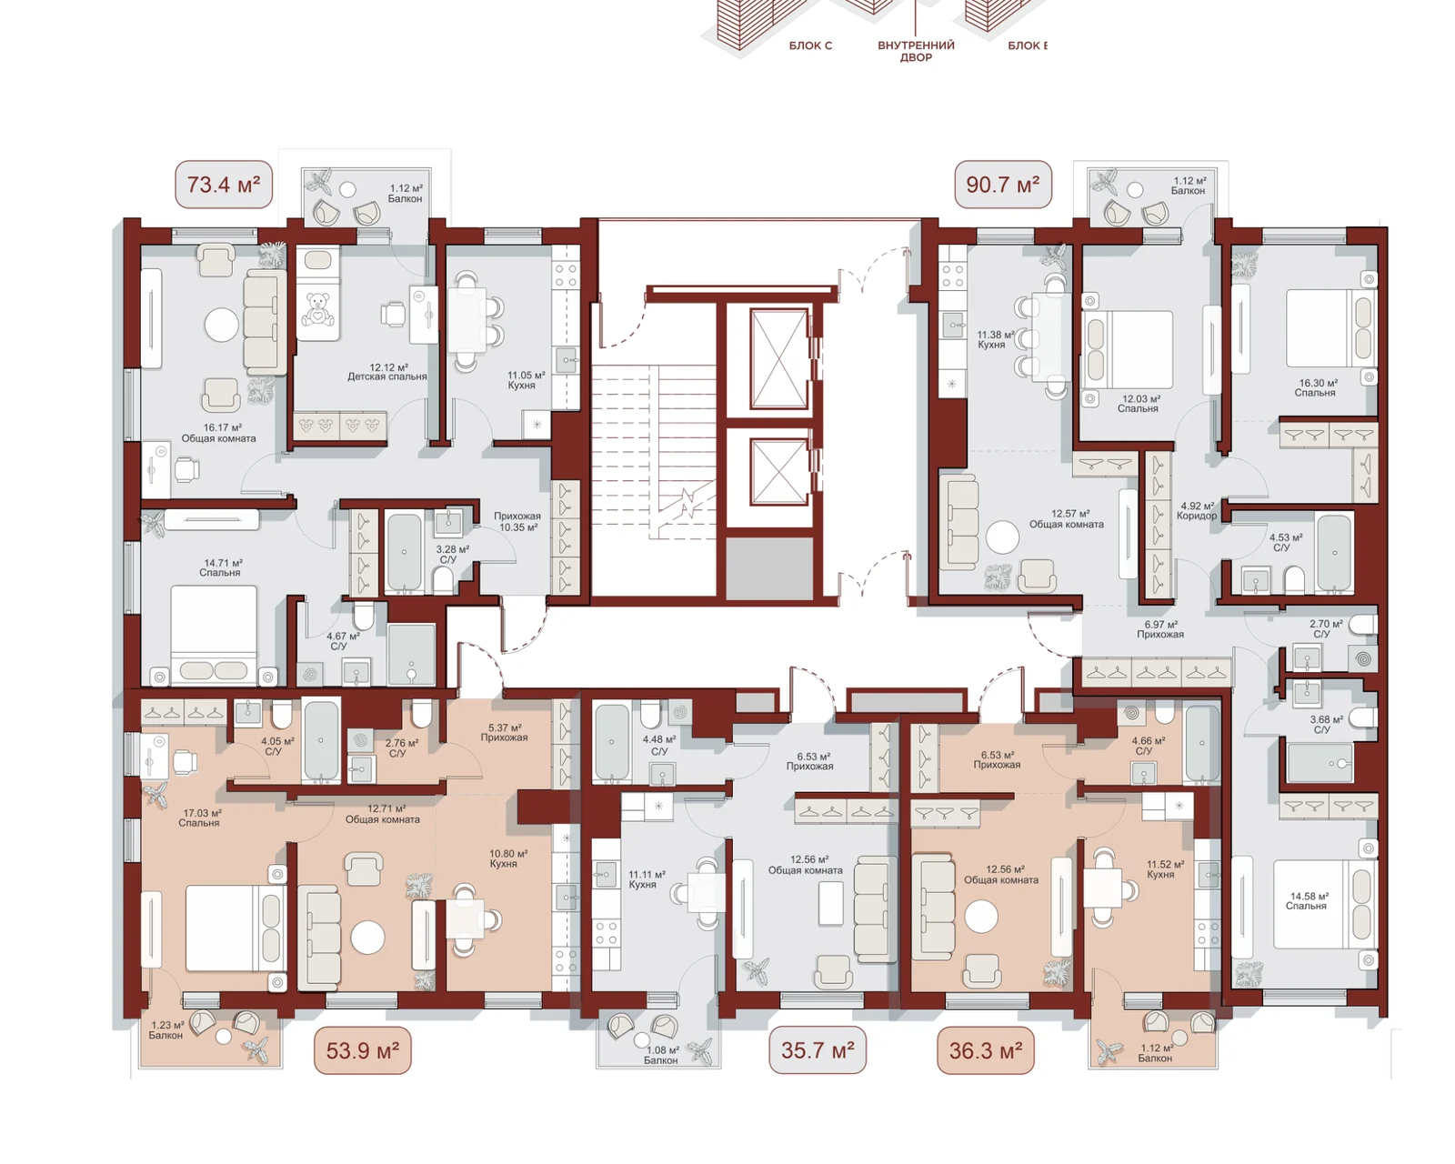
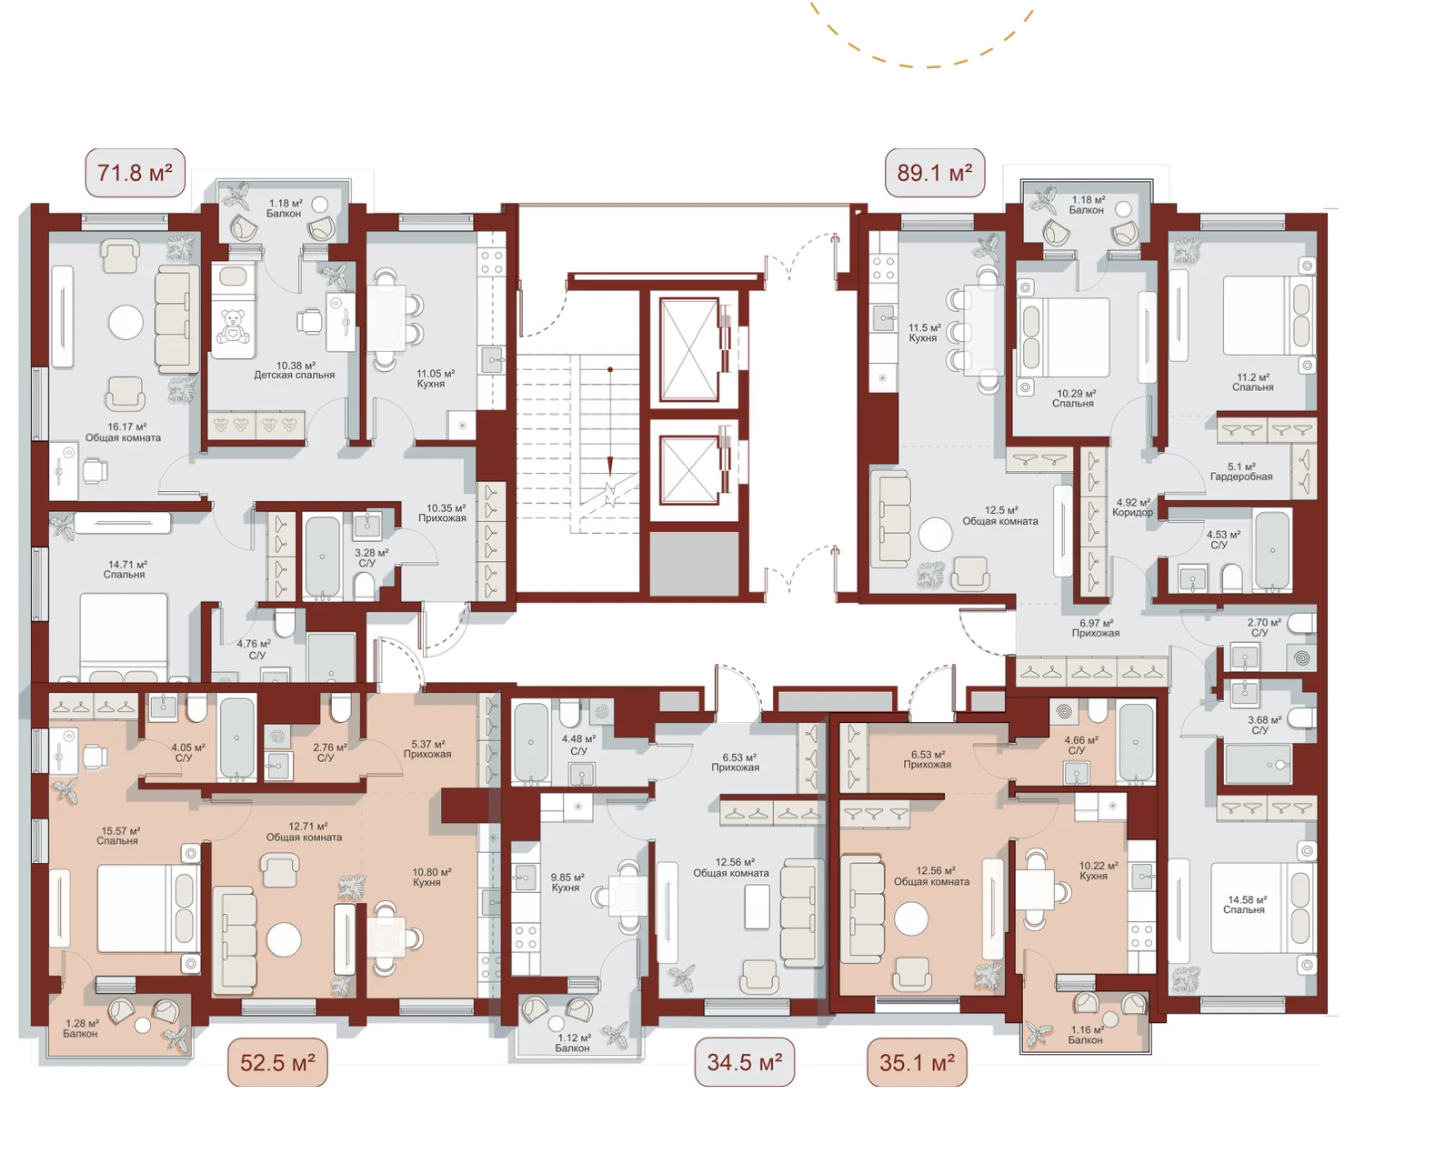
| 1 / 2 euro | 138 / 105 | 36,2–45,6 |
| 2 / 3 euro | 53 / 125 | 57,9–67,4 |
| 3 / 4 euro | 51 / 85 | 74,3–89,1 |
| 4 | 15 | 120,0–137,7 |
What’s inside
- Garden
- Tea house
- Topchan seating
- Covered gazebos
- Outdoor workout area
- Multi-purpose sports court
- Modern playgrounds
- Walking promenade
- Landscaped grounds
- Guest room
- Kids room
- Stroller rooms
Parking and storage
- 2
- Parking levels
- 527
- Underground spaces
- 11
- Street spaces
- 222
- Storage rooms
An EV charger can be installed
How the apartment is handed over
- Entrance door with an electronic lock
- Floor screed done
- Underfloor heating
- Walls ready for final finishing
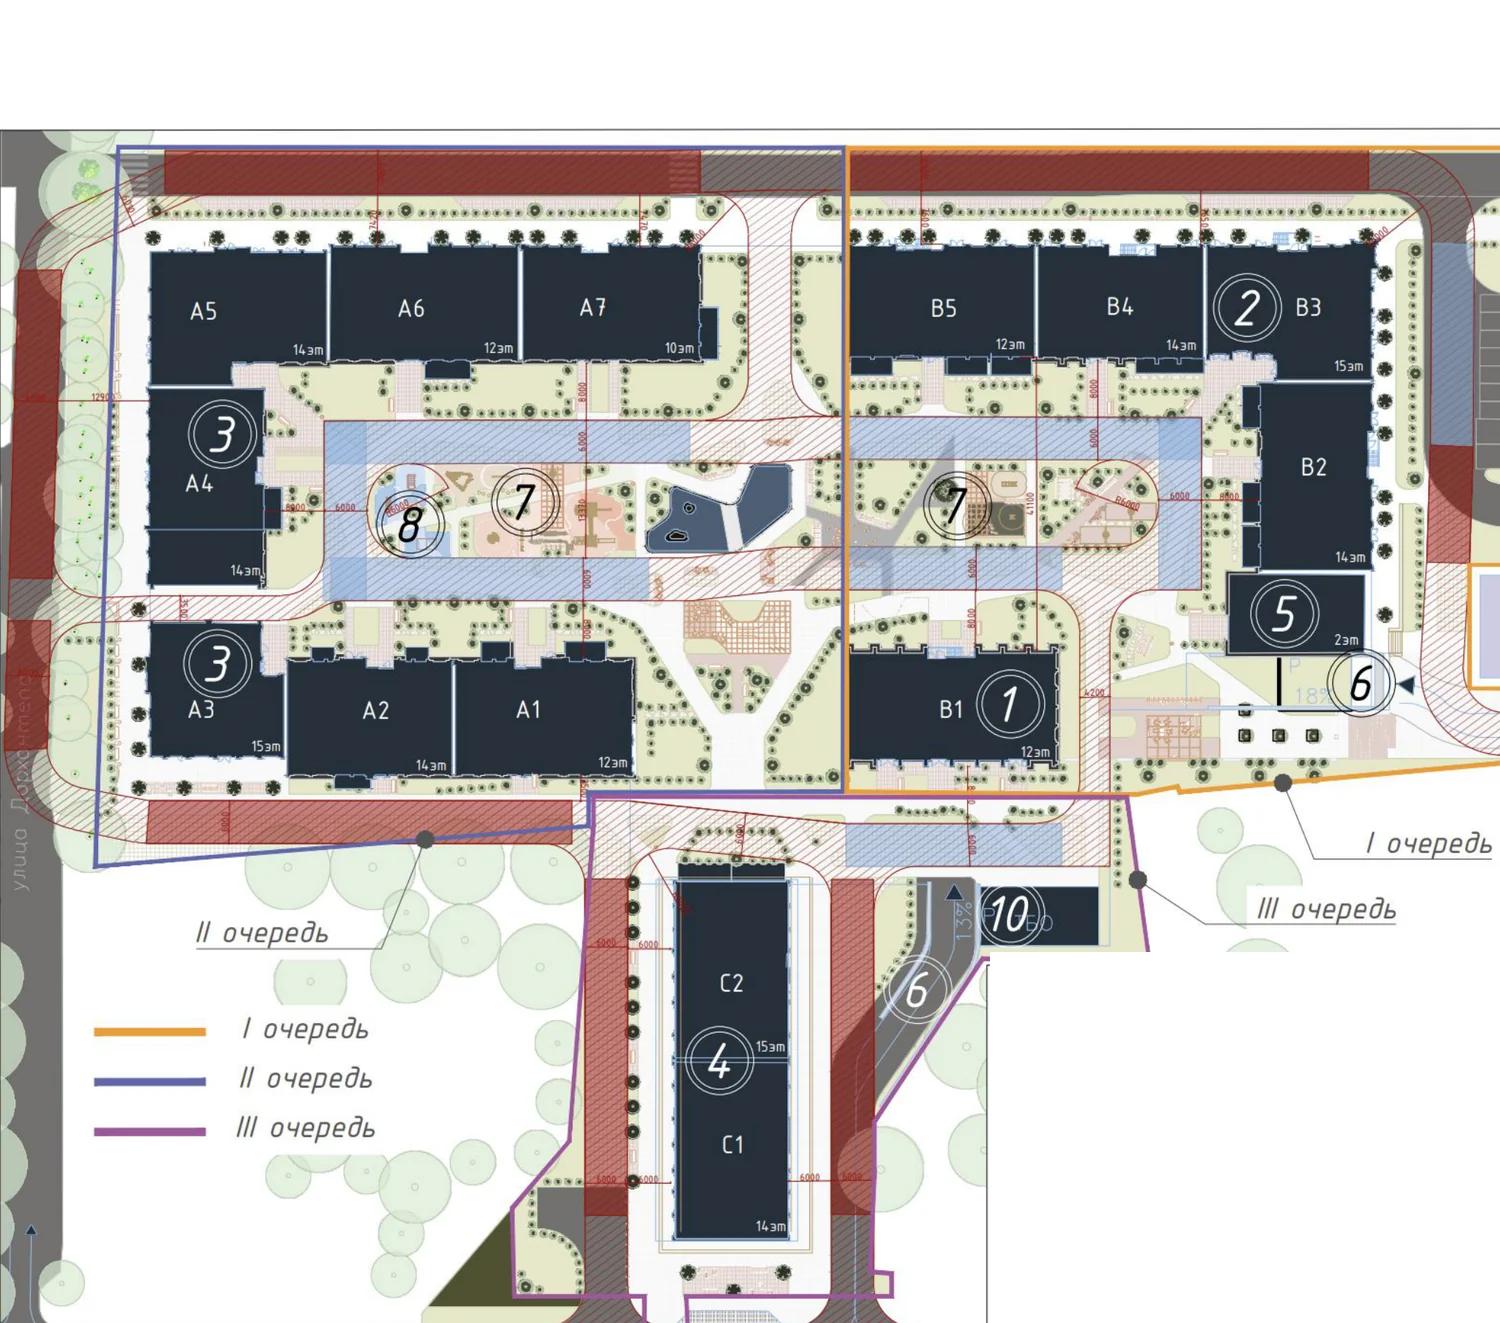
Construction phases
Site plan
Floor plans
Tap to enlarge
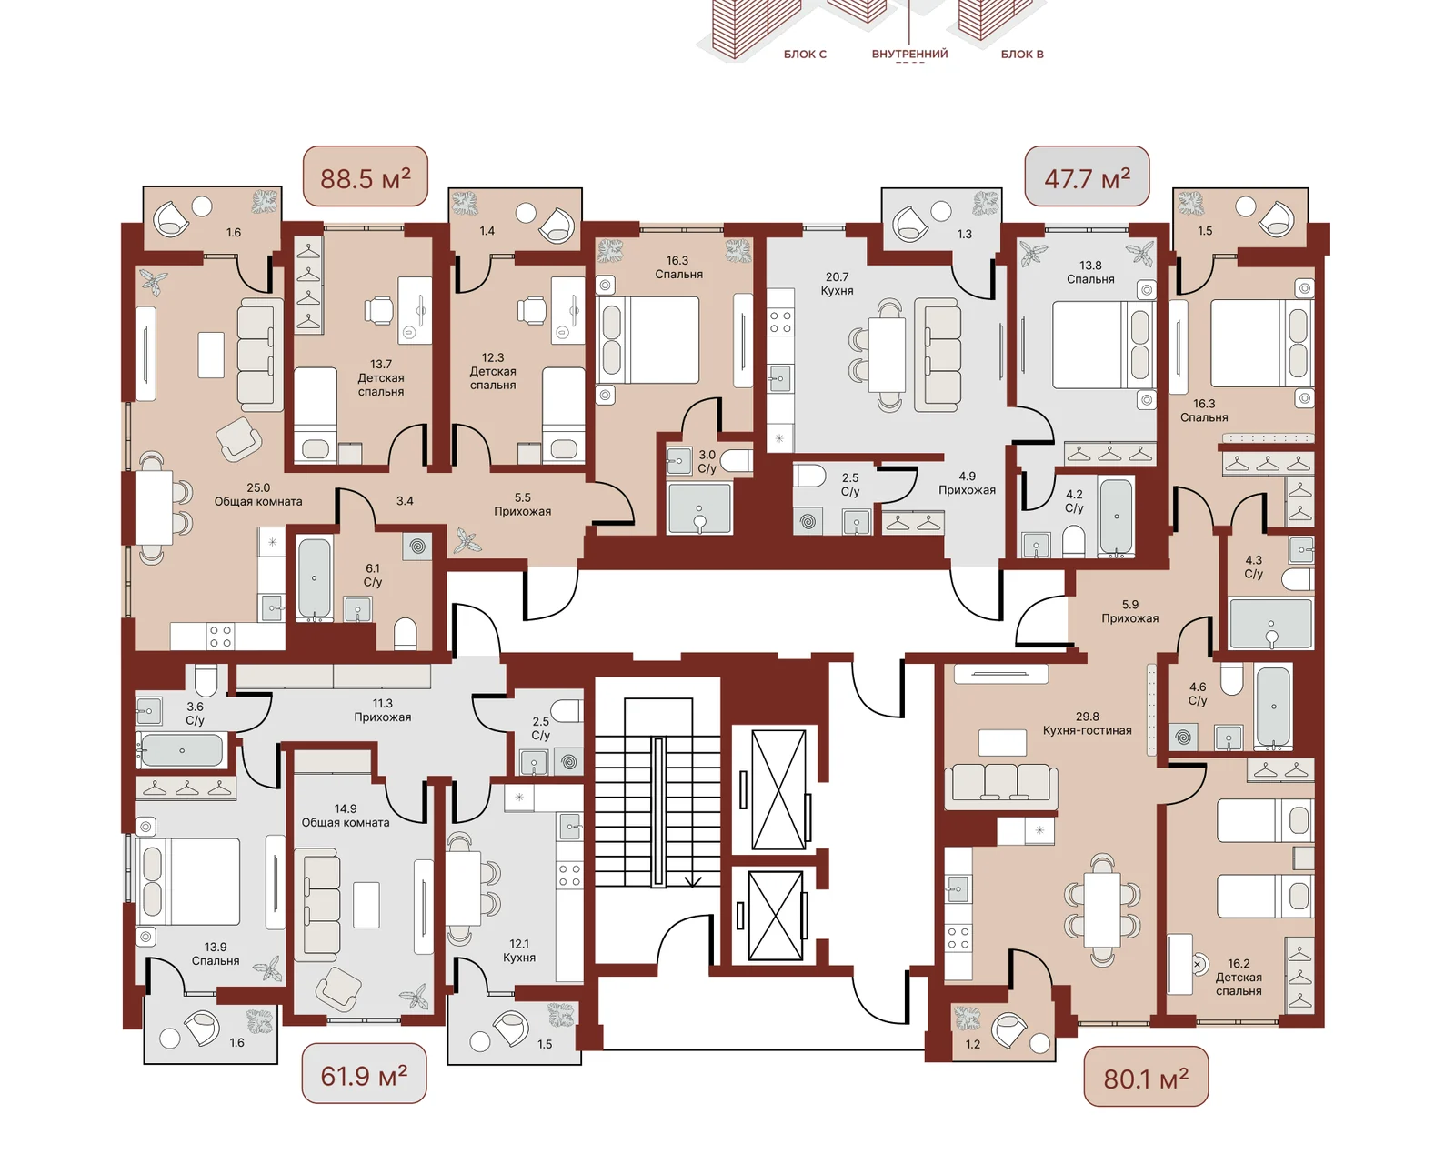
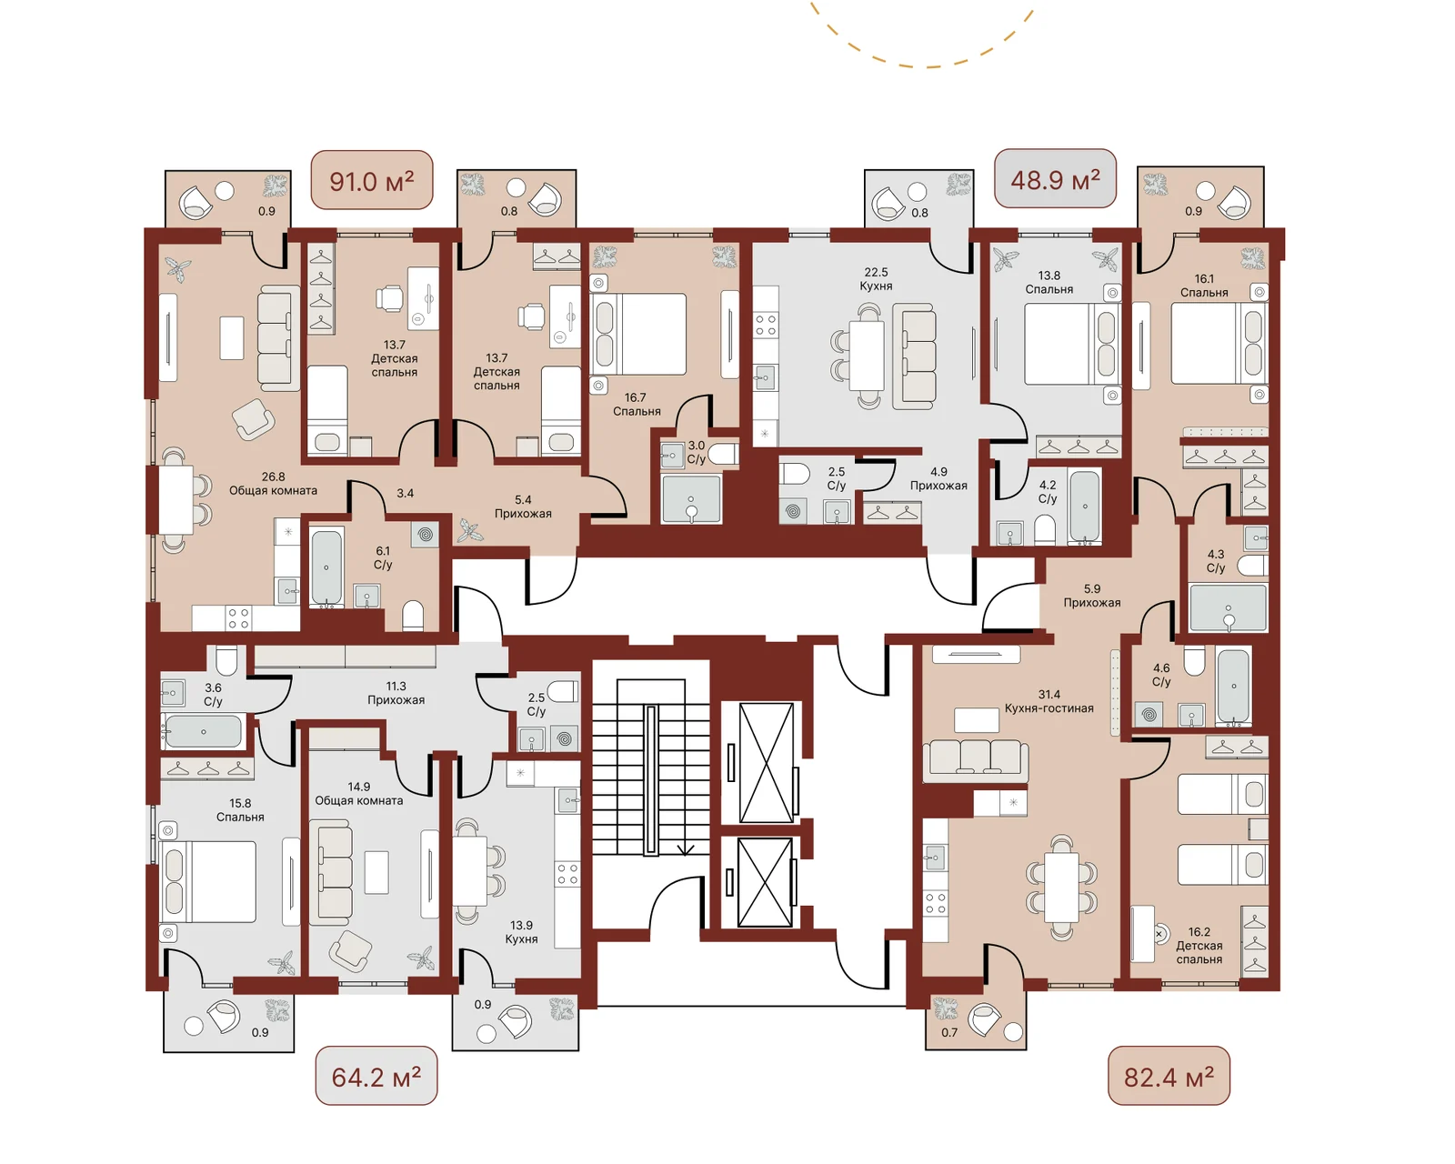
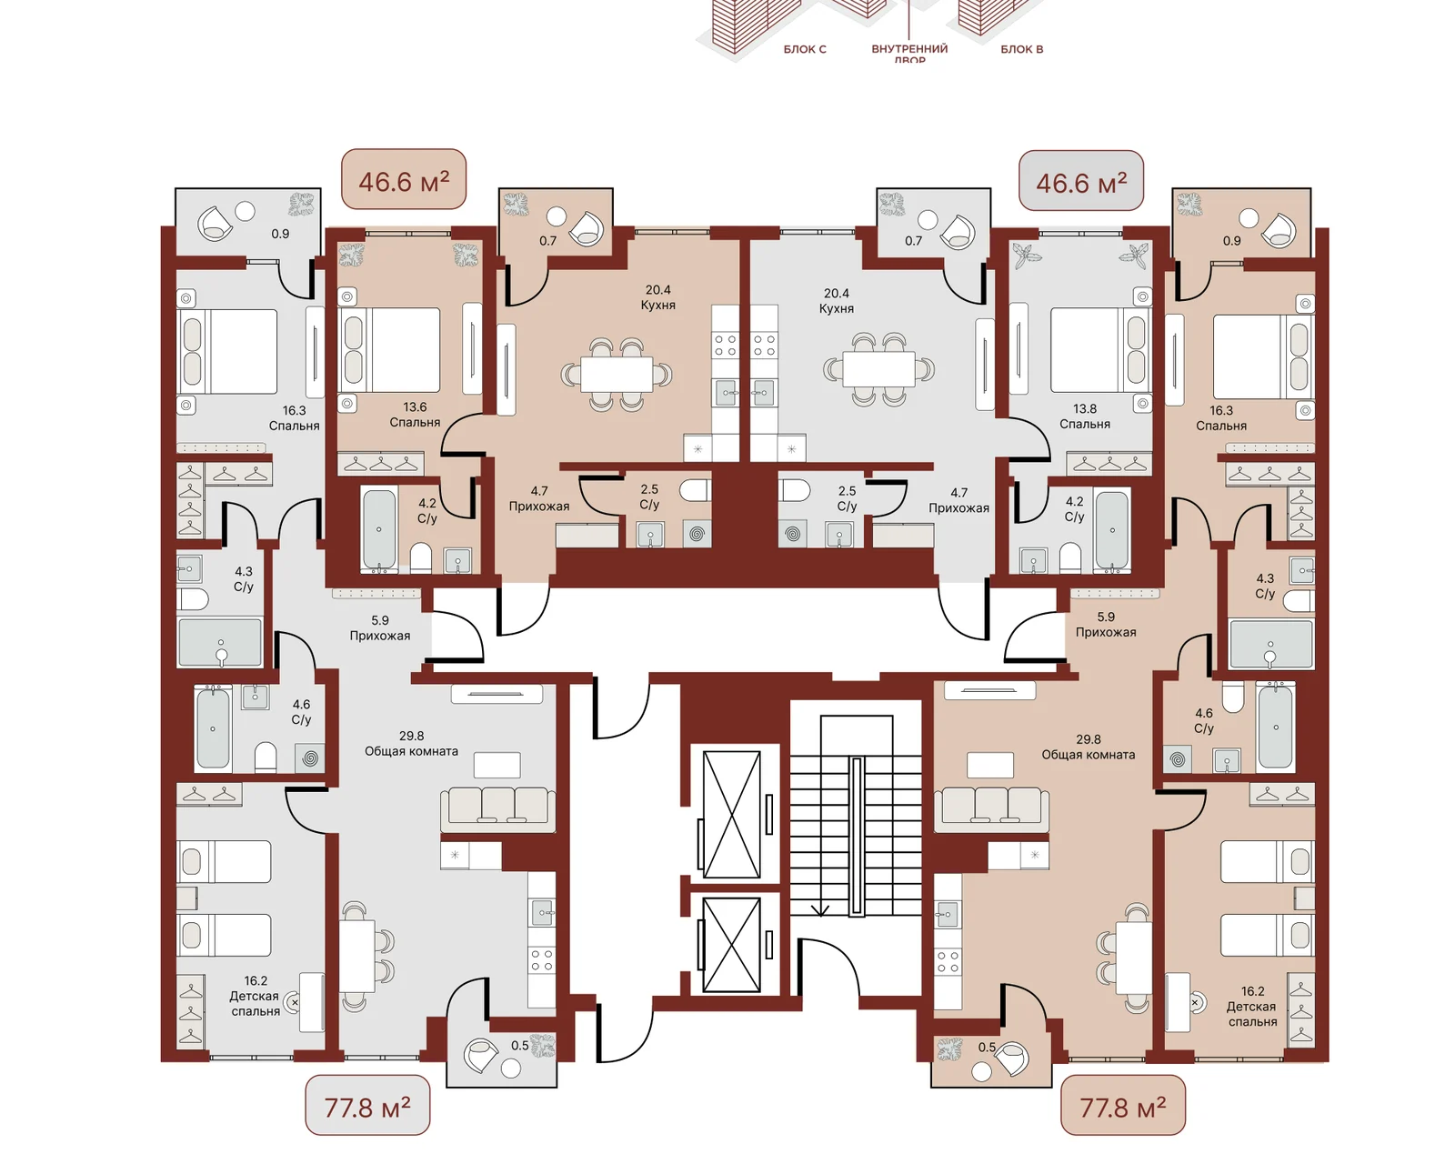
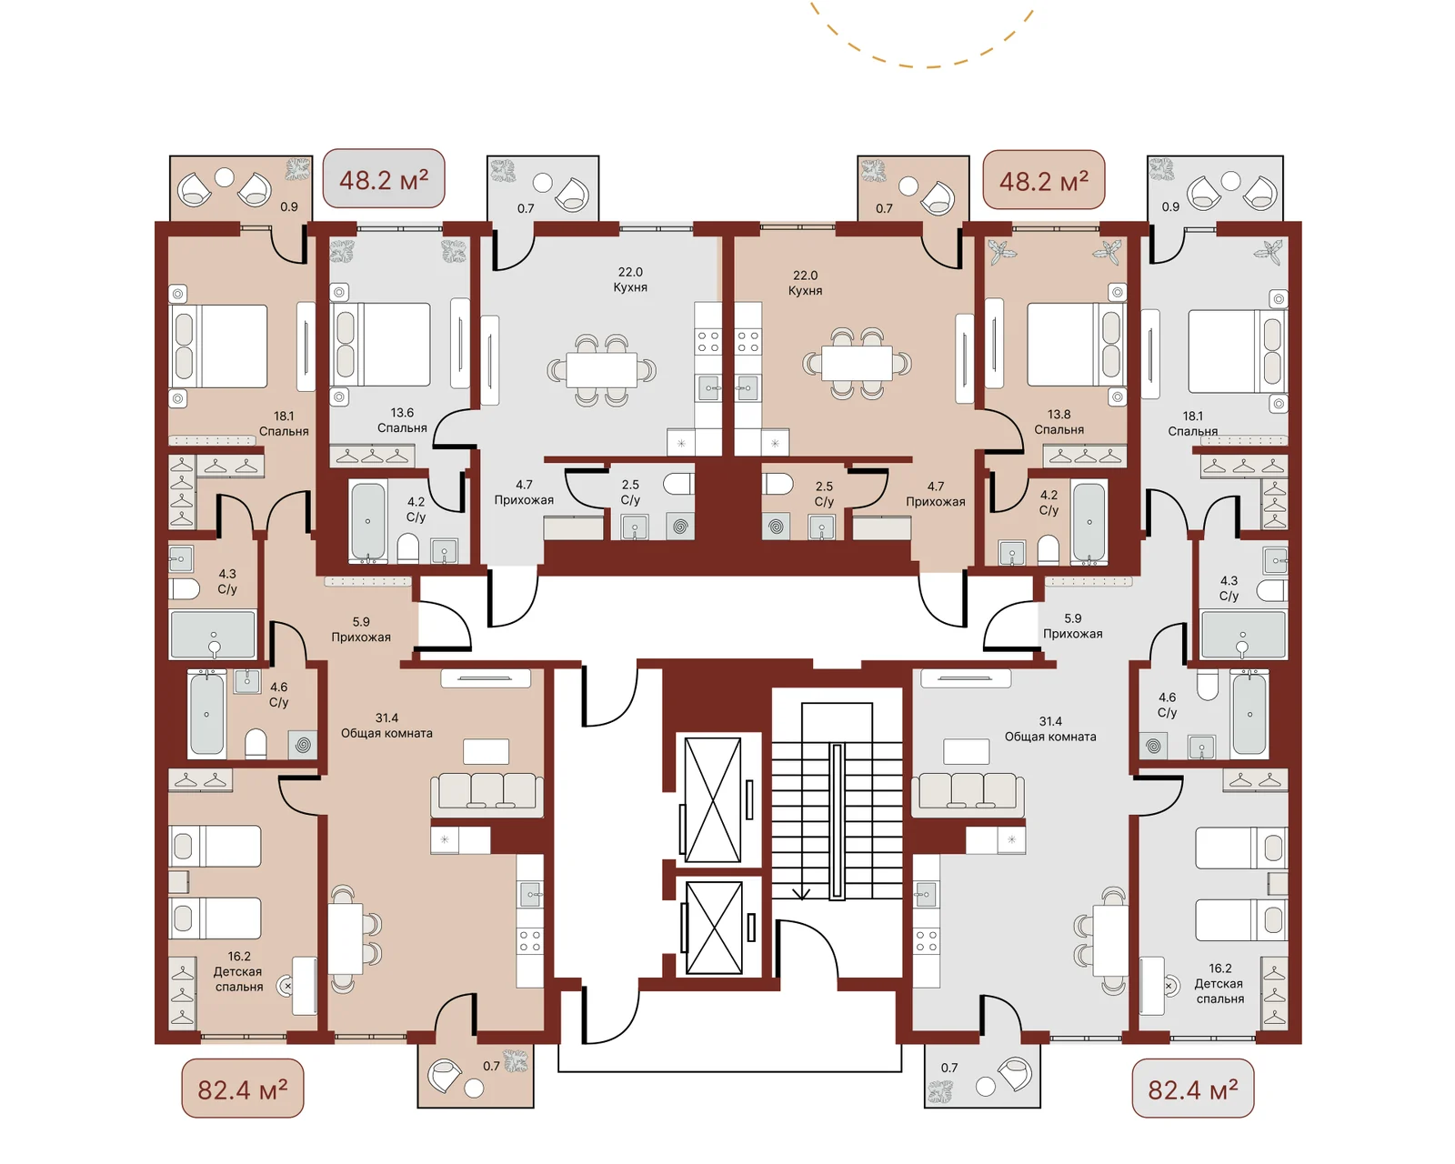
Ask for prices
Prices change often, so we don’t keep them on the site. Leave your number and we’ll quote today’s figures.