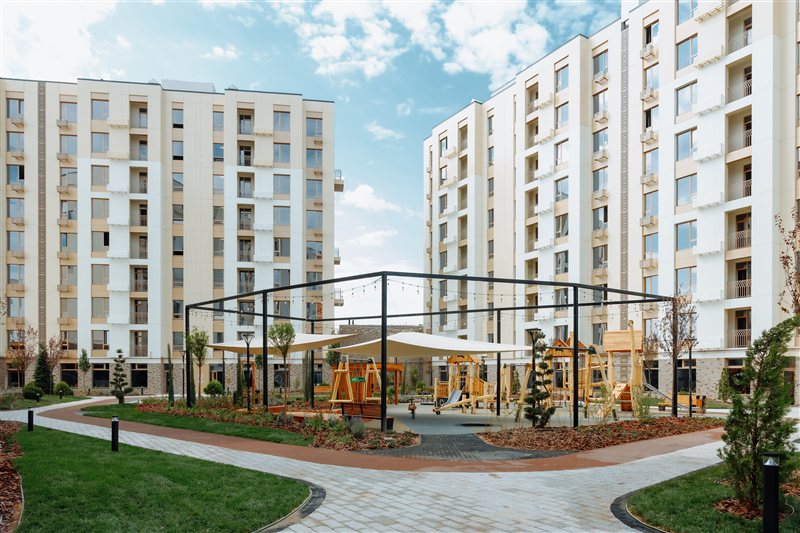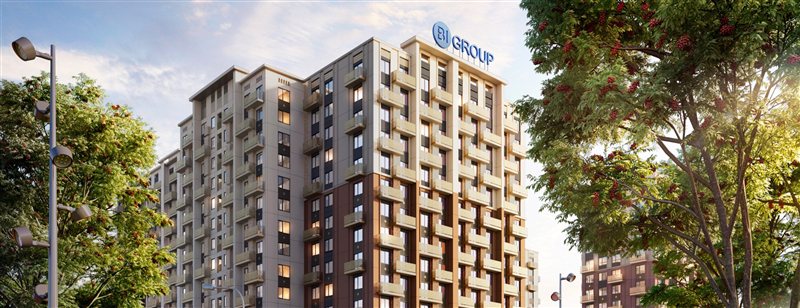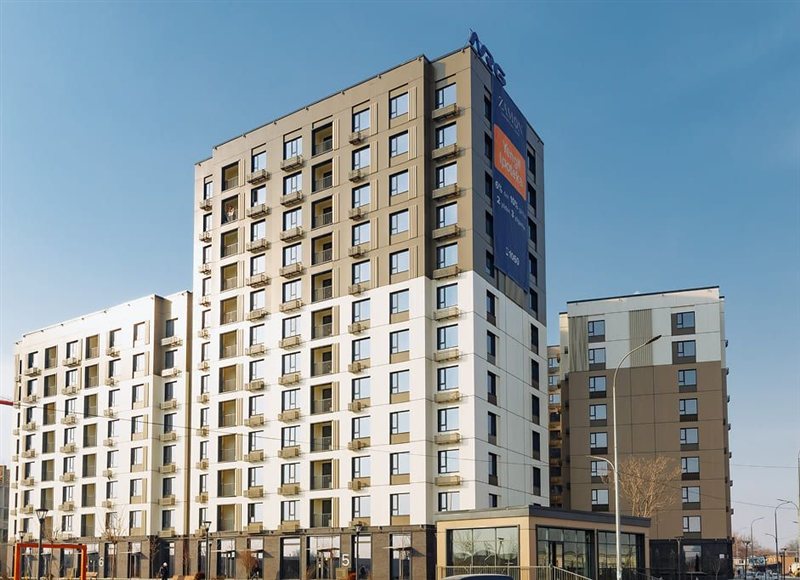
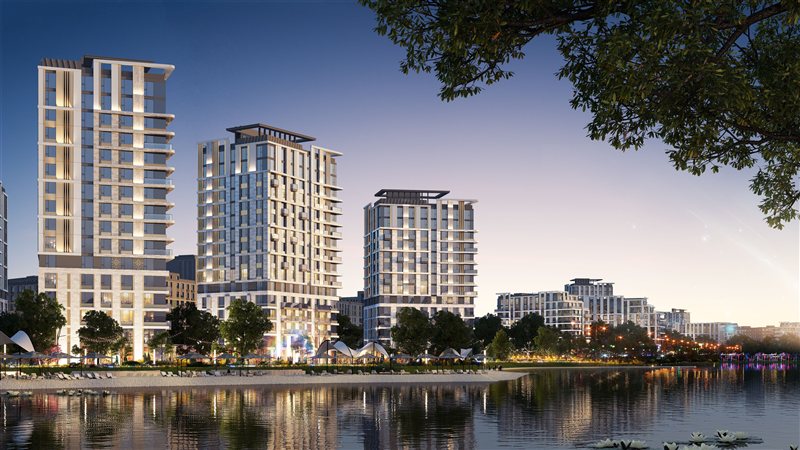
Yangi Baxt is a comfort and comfort-plus scheme on the front line of the Akhangaran highway. At its centre sit Lake Baxt and 7.3 hectares of park: walking routes, playgrounds and sports courts, a workout area, a tea house and gazebos. Cafés, shops and pharmacies occupy the ground floors.
About the project
- Ceiling height
- 2 850 mm
What’s inside
- Lake and park
- Walking promenade
- Modern playgrounds
- Multi-purpose sports court
- Outdoor workout area
- Tea house
- Covered gazebos
- Shops and cafés on the ground floors
- Underground parking
What it is built from
- Walls
- Party walls in brick, internal walls in aerated concrete block
- Windows
- Aluminium curtain-wall glazing
- Façade
- Natural stone and aluminium panels
- Heating
- Combi boiler
Ask for prices
Prices change often, so we don’t keep them on the site. Leave your number and we’ll quote today’s figures.